
Seller's Agent in 2024
John Hill
Coldwell Banker Assoc.Brks-CL
(760) 814-4010
1 in this area
73 Total Sales
Estimated Value: $469,000 - $543,000
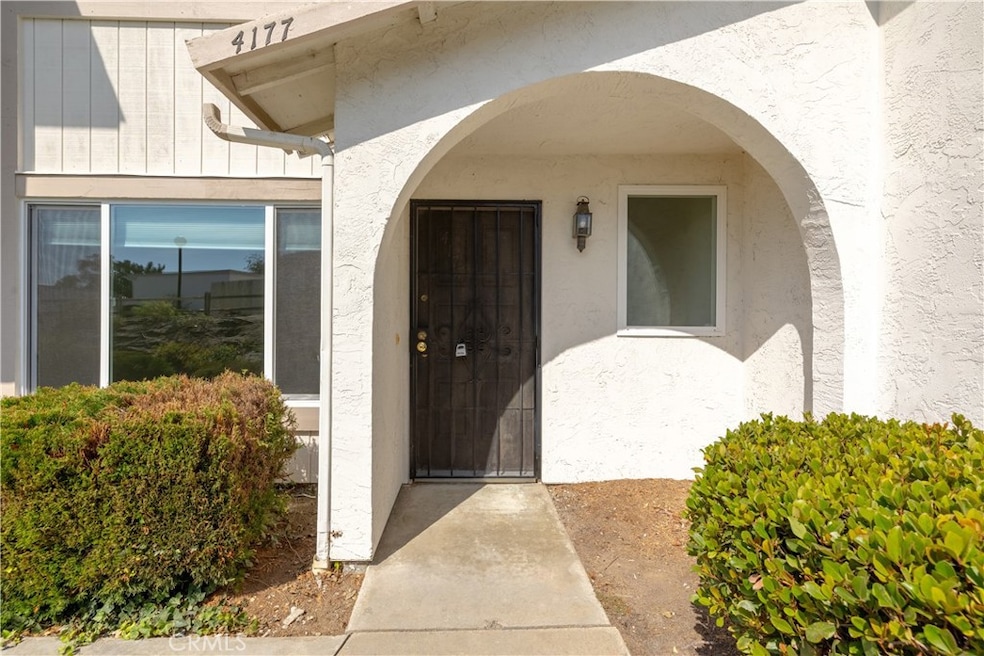
Active subject to cancellation of current escrow! Welcome home to this 2-story Townhome in one of Oceanside's most desirable communities, Bay Shore! This 2 bedroom, 1 1/2 bath home is looking for a new family, freshly painted with brand new carpet and waterproof flooring, a living room with large windows, the kitchen has plenty of cabinets for storage, and spacious bedrooms and a newer furnace. Renovated enclosed backyard porch with turf landscape featuring a putting green and built in BBQ, convenient in-unit laundry. Let's not forget the rare 2 car garage that this home has. Located in the award winning CARLSBAD SCHOOL DISTRICT and only 10-15 minutes from the beautiful beaches with easy access to the 78 and 5 freeways! The community features pools, parks and many other amenities. Don’t miss this one!
We collect this data history from publicly available records. To have your information removed, we recommend requesting removal directly through your county’s website.
We collect this data history from publicly available records. To have your information removed, we recommend requesting removal directly through your county’s website.
| Date | Buyer | Sale Price | Title Company |
|---|---|---|---|
| $550,000 | Fidelity National Title | ||
| -- | None Available | ||
| -- | None Available | ||
| $147,000 | Ticor Title | ||
| $247,310 | Lawyers Title | ||
| $325,000 | Chicago Title Co | ||
| -- | Old Republic Title Company | ||
| -- | Gateway Title | ||
| $80,000 | Gateway Title Company | ||
| $67,900 | -- |
We collect this data history from publicly available records. To have your information removed, we recommend requesting removal directly through your county’s website.
| Date | Status | Borrower | Loan Amount |
|---|---|---|---|
| Open | $522,500 | ||
| Previous Owner | $117,600 | ||
| Previous Owner | $9,750 | ||
| Previous Owner | $260,000 | ||
| Previous Owner | $150,478 | ||
| Previous Owner | $111,000 |
We collect this data history from publicly available records. To have your information removed, we recommend requesting removal directly through your county’s website.
| Date | Event | Price | List to Sale | Price per Sq Ft |
|---|---|---|---|---|
| 11/14/2024 11/14/24 | Sold | $550,000 | 0.0% | $550 / Sq Ft |
| 10/23/2024 10/23/24 | For Sale | $549,777 | 0.0% | $550 / Sq Ft |
| 10/15/2024 10/15/24 | Pending | -- | -- | -- |
| 10/15/2024 10/15/24 | For Sale | $549,777 | 0.0% | $550 / Sq Ft |
| 10/11/2024 10/11/24 | Pending | -- | -- | -- |
| 10/08/2024 10/08/24 | For Sale | $549,777 | -- | $550 / Sq Ft |
We collect this data history from publicly available records. To have your information removed, we recommend requesting removal directly through your county’s website.
| Year | Tax Paid | Tax Assessment Tax Assessment Total Assessment is a certain percentage of the fair market value that is determined by local assessors to be the total taxable value of land and additions on the property. | Land | Improvement |
|---|---|---|---|---|
| 2026 | $5,966 | $561,000 | $418,200 | $142,800 |
| 2025 | $5,966 | $550,000 | $410,000 | $140,000 |
| 2024 | $1,921 | $184,628 | $109,270 | $75,358 |
| 2023 | $1,909 | $181,009 | $107,128 | $73,881 |
| 2022 | $1,879 | $177,461 | $105,028 | $72,433 |
| 2021 | $1,863 | $173,982 | $102,969 | $71,013 |
| 2020 | $1,850 | $172,199 | $101,914 | $70,285 |
| 2019 | $1,815 | $168,823 | $99,916 | $68,907 |
| 2018 | $1,738 | $165,513 | $97,957 | $67,556 |
| 2017 | $70 | $162,269 | $96,037 | $66,232 |
| 2016 | $1,637 | $159,088 | $94,154 | $64,934 |
| 2015 | $1,630 | $156,699 | $92,740 | $63,959 |
| 2014 | $1,602 | $153,631 | $90,924 | $62,707 |
Seller's Agent in 2024
John Hill
Coldwell Banker Assoc.Brks-CL
(760) 814-4010
1 in this area
73 Total Sales
Buyer's Agent in 2024
Tommy Hua
Real Brokerage Technologies, Inc
(626) 268-3166
1 in this area
20 Total Sales
Source: California Regional Multiple Listing Service (CRMLS)
MLS Number: SW24202832
APN: 168-140-09
Disclaimer: Certain information contained herein is derived from information provided by parties other than Homes.com. All information provided is deemed reliable, but is not guaranteed to be accurate and should be independently verified.
The multiple listing data appearing on this website, or contained in reports produced therefrom, is owned and copyrighted by California Regional Multiple Listing Service, Inc. ("CRMLS") and is protected by all applicable copyright laws. Information provided is for viewer's personal, non-commercial use and may not be used for any purpose other than to identify prospective properties the viewer may be interested in purchasing. All listing data, including but not limited to square footage and lot size is believed to be accurate, but the listing Agent, listing Broker and CRMLS and its affiliates do not warrant or guarantee such accuracy. The viewer should independently verify the listed data prior to making any decisions based on such information by personal inspection and/or contacting a real estate professional.
Based on information from California Regional Multiple Listing Service, Inc. and /or other sources. All data, including all measurements and calculations of area, is obtained from various sources and has not been, and will not be, verified by broker or MLS. All information should be independently reviewed and verified for accuracy. Properties may or may not be listed by the office/agent presenting the information
Ask me questions while you tour the home.