NOT LISTED FOR SALE

Estimated Value: $297,000 - $337,745

3 Beds
2 Baths
1,430 Sq Ft
$223/Sq Ft Est. Value

Sale Details

Date Sold: October 23, 2025

Last sale price $312,500 $219 Per Sq Ft

Est. 4% increase in value since last sale

Current estimated payment $1,908 / mo

1 Day on Market

Highlights

  • Secluded Lot
  • Fireplace
  • Laundry Room
  • Wood Flooring
  • Walk-In Closet
  • Garden

About This Home

As of October 2025

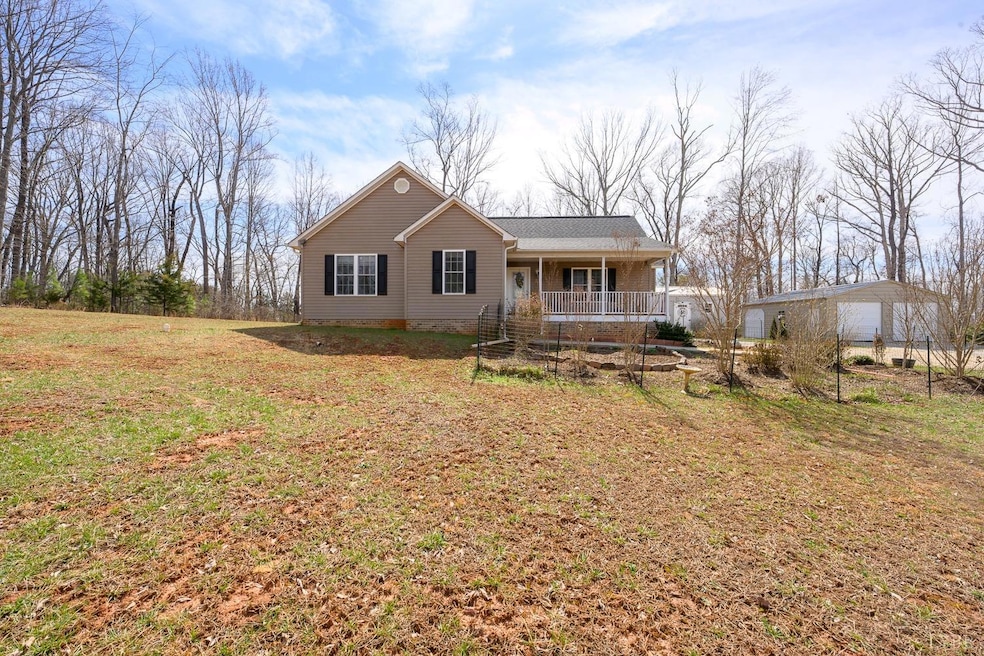
Like-new home on a private, tree-lined lot offering peace and seclusion! Enjoy all one-level living with beautiful hardwood floors throughout the main living areas and upgraded plank flooring in all bedrooms. The semi-open floor plan is ideal for entertaining, featuring granite countertops and stainless steel appliances in the kitchen. Cozy up by the gas log-ready fireplace. The master suite includes a walk-in closet, double vanity, and walk-in shower. Two spacious guest rooms share a full hall bath! Step outside into your private oasis with a large two car garage as well as another storage shed. Don't miss your chance to make this home yours!

Last Agent to Sell the Property

Schyler Higgins

Cornerstone Realty Group Inc. License #0225225837 Listed on: 08/20/2025

Range of Values:

--
Value Increase
--
Percent Increase
--
Adjusted for Inflation
Collateral Analytics

Collateral Analytics Collateral Analytics AVMs (Automated Valuation Model) employ a number of statistical approaches combined with neighborhood-specific comparable selection guarantees the most up-to-date and precise valuations.

Not Available

Collateral Analytics does not have data for the current month. Please view the chart for historical values.

ICE

ICE Mortgage Technology ICE Mortgage Technology’s AVM (Automated Valuation Model) is a state-of-the-art online residential property valuation tool that provides a quick and accurate estimate of the value of almost any home in the U.S.

Not Available

ICE Mortgage Technology does not have data for the current month. Please view the chart for historical values.

First American

First American First American Data & Analytics’ next-generation AVM combines unrivaled data assets with a blended ensemble of valuation models to produce highly accurate, reliable valuations you can trust.

Not Available

First American does not have data for the current month. Please view the chart for historical values.

Quantarium

Quantarium Quantarium’s valuation service, repeatedly proven the industry’s most accurate and comprehensive, is supercharged with a self-learning and auto-tuning AI engine that continually becomes smarter and more accurate as it processes daily inputs from the industry’s leading RE data lake.

Not Available

Quantarium does not have data for the current month. Please view the chart for historical values.

Average Value
Not Available
List Price
Sold Price
Create a Home Valuation Report for This Property
The Home Valuation Report is an in-depth analysis detailing your home's value as well as a comparison with similar homes in the area

Home Details

Home Type

  • Single Family

Est. Annual Taxes

  • $1,167

Year Built

  • Built in 2019

Lot Details

  • 1.5 Acre Lot
  • Landscaped
  • Secluded Lot
  • Garden

Home Design

  • Shingle Roof

Interior Spaces

  • 1,430 Sq Ft Home
  • 1-Story Property
  • Ceiling Fan
  • Fireplace
  • Crawl Space
  • Attic Access Panel
  • Fire and Smoke Detector

Kitchen

  • Electric Range
  • Microwave
  • Dishwasher

Flooring

  • Wood
  • Carpet
  • Tile
  • Vinyl Plank

Bedrooms and Bathrooms

  • Walk-In Closet
  • 2 Full Bathrooms

Laundry

  • Laundry Room
  • Laundry on main level
  • Dryer
  • Washer

Parking

  • 2 Car Detached Garage
  • 2 Carport Spaces

Schools

  • Appomattox Elementary School
  • Appomattox Midl Middle School
  • Appomattox High School

Utilities

  • Heat Pump System
  • Well
  • Electric Water Heater
  • Septic Tank
  • High Speed Internet

Community Details

  • Net Lease

Listing and Financial Details

  • Assessor Parcel Number 5221C

Home Details

Home Type

Single Family

Est. Annual Taxes

$1,167

Year Built

Built in 2019

Lot Details

1.5 Acres

Listing Details

  • Directions: From Appomattox, 3.5 miles on Old Courthouse Rd. (Rt 24), to (L) on Horseshoe Rd. Approx 1.8 miles to home on left.
  • Days On Market: No
  • Prop. Type: Residential
  • Year Built: 2019
  • Detached Garage: 2 Car
  • Garage Yn: Yes
  • Property Sub-Type: Single Family Residence
  • Above Grade Finished Sq Ft: 1430.00
  • Architectural Style: Ranch
  • Laundryroom Dim: 8.000 x 4.000
  • Office Dim: 0.000 x 0.000
  • Laundryroom Len: 8.000
  • Special Features: None
  • Property Sub Type: Detached

Interior Features

  • Basement Bathrooms: 2.00
  • Bathrooms Display: 2 (2 0)
  • Broker Approved: Yes
  • Reciprocal Listing: No
  • Has Attic: Access
  • Has Basement: Crawl Space
  • Flooring: Carpet, Hardwood, Tile, Vinyl Plank
  • Deck: 10x16 Level: Level 1 Above Grade
  • Level 1 Full Bathrooms: 2
  • Great Room: 10x9 Level: Level 1 Above Grade
  • Interior Amenities: Ceiling Fan(s), Drywall, High Speed Data Aval, Main Level Bedroom, Primary Bed w/Bath, Smoke Alarm, Walk-In Closet(s)
  • Dining Kitchen: 11x10 Level: Level 1 Above Grade
  • Laundry: Dryer Connection, Laundry Closet, Laundry Room, Main Level, Washer Connections
  • Laundry Room: 8x4 Level: Level 1 Above Grade
  • Living Room: 13x22 Level: Level 1 Above Grade
  • Master Bedroom: 14x15 Level: Level 1 Above Grade
  • Porch: 7x21 Level: Level 1 Above Grade
  • Appliances: Dishwasher, Dryer, Microwave, Range-Elec, Washer
  • Fireplace: 1 Fireplace
  • Stories: One
  • Third Bedroom: 13x11 Level: Level 1 Above Grade
  • Second Bedroom: 13x12 Level: Level 1 Above Grade
  • Room Bedroom3 Area: 143.000000
  • Room Master Bedroom Area: 210.000000
  • GreatRoom Area: 90.000000
  • Room Kitchen Area: 110.000000
  • Room Living Room Area: 286.000000
  • Room Bedroom2 Area: 156.000000
  • MasterBedroomDimensions Dim: 14.000 x 15.000
  • Kitchen Dim: 11.000 x 10.000
  • Sunroom Dim: 0.000 x 0.000
  • Master Bedroom Master Bedroom Width: 15.000

Exterior Features

  • Lot Number: 1C
  • Roof: Shingle
  • New Construction: Completed
  • Exterior Features: Deck, Front Porch, Rear Porch, Garden Space, Landscaped, Secluded Lot, Insulated Glass

Garage/Parking

  • CarportParking: 2 Car
  • Garage Dim: 0.000 x 0.000
  • General Property Description:_pound_ Attached Garage Spaces: 2 Car

Utilities

  • Utility Electric: Central VA Electric
  • Cooling: Heat Pump
  • Sewer: Septic Tank
  • Water Heater: Electric
  • Heating: Heat Pump
  • Water Source: Well

Schools

  • Elementary School: Appomattox Elem
  • High School: Appomattox High
  • Middle School: Appomattox Midl
  • Junior High Dist: Appomattox

Lot Info

  • Acres: 1.5000
  • Lot Size Sq Ft: 65340.00
  • ResoLotSizeUnits: Acres
  • Parcel Number: 5221C

Rental Info

  • Sub Lease: No
  • Sub Lease Expiration Date: 1800-01-01T00:00:00-05:00

Tax Info

  • Estimated Taxes: 1167

Multi Family

  • Existing Lease Type: Net

MLS Schools

  • Primary School: Appomattox Primary

Home Values in the Area

Source: Public Records

Average Home Value in this Area


Source: Public Records

Agents Specializing in Appomattox, VA

See All Agents

Property History

We collect this data history from publicly available records. To have your information removed, we recommend requesting removal directly through your county’s website.

Date Event Price List to Sale Price per Sq Ft Prior Sale
10/23/2025 10/23/25 Sold $312,500 -2.3% $219 / Sq Ft
08/21/2025 08/21/25 Pending -- -- --
08/20/2025 08/20/25 For Sale $319,900 +77.7% $224 / Sq Ft
01/22/2020 01/22/20 Sold $180,000 -- $126 / Sq Ft View Prior Sale
Source: Lynchburg Association of REALTORS®

Tax History

We collect this data history from publicly available records. To have your information removed, we recommend requesting removal directly through your county’s website.

Year Tax Paid Tax Assessment Tax Assessment Total Assessment is a certain percentage of the fair market value that is determined by local assessors to be the total taxable value of land and additions on the property. Land Improvement
2026 $1,305 $290,100 $29,700 $260,400
2025 $1,167 $185,300 $24,000 $161,300
2024 $1,167 $185,300 $24,000 $161,300
2023 $1,167 $185,300 $24,000 $161,300
2022 $1,167 $185,300 $24,000 $161,300
2021 $1,167 $185,300 $24,000 $161,300
2020 $1,191 $189,100 $24,000 $165,100
2019 -- $21,500 $21,500 $0
Source: Public Records

Agents Affiliated with this Home

  • Section Image
  • Section Image
See All Agents

Map

Source: Lynchburg Association of REALTORS®

MLS Number: 362735

APN: 5221C

Your Personal Tour Guide

Ask me questions while you tour the home.