
Scott Reel
American Associates Inc
(810) 428-1122
79 Total Sales
1 in King Avenue Plus
$28,000 Price
Estimated Value: $44,281
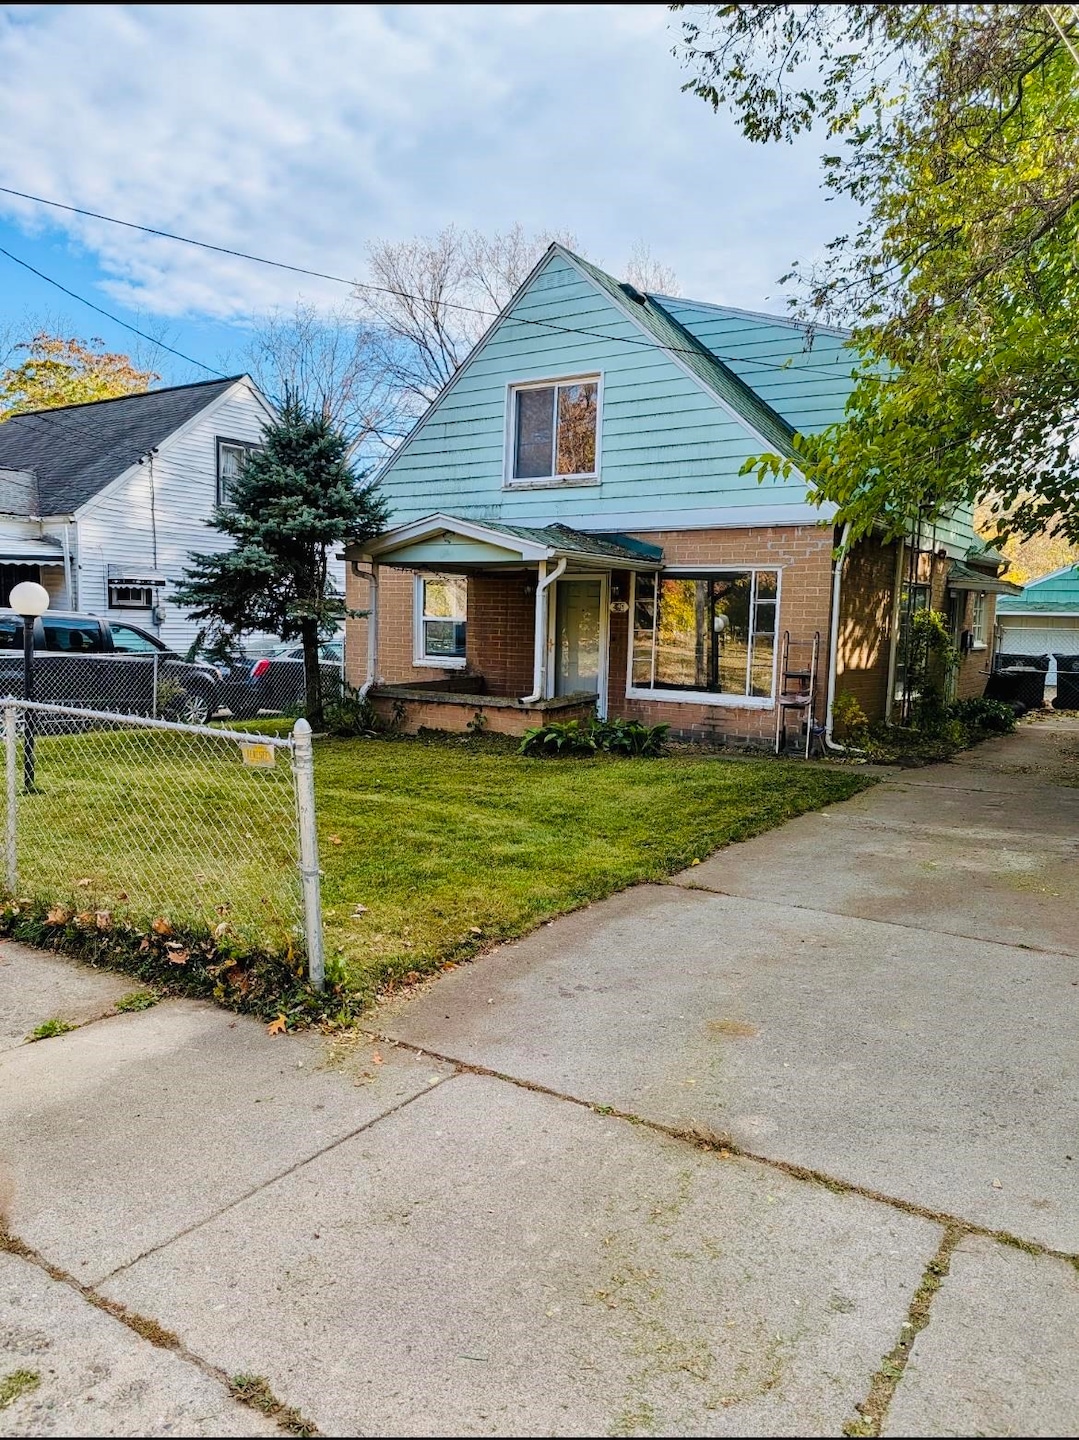
Great opportunity for Investor or First Time home buyer. This 4 bedroom 2 full bath can be converted back to a multi-unit. Home features New paint and flooring throughout. Newer Furnace and Water heater. Agents to verify all information and must be present for all showings and inspection. Please send all offers to sheilaross4@yahoo.com
Last Agent to Sell the Property
HamadyRobinson, REALTORS® License #FAAR-127957 Listed on: 11/01/2025
Last Buyer's Agent
. Non Mls Member
NON MLS Member License #MISPE
We collect this data history from publicly available records. To have your information removed, we recommend requesting removal directly through your county’s website.
Scott Reel
American Associates Inc
(810) 428-1122
79 Total Sales
1 in King Avenue Plus
$28,000 Price
David Taljonick
REMAX Right Choice
(810) 428-1048
208 Total Sales
3 in King Avenue Plus
$9K - $105K Price Range
Rebeca Anderson Garty
Keller Williams First
(810) 644-1355
83 Total Sales
1 in King Avenue Plus
$41,000 Price
Chris Gebrael
Gebrael Management
(810) 766-6376
207 Total Sales
2 in King Avenue Plus
$24K - $35K Price Range
Robert Condie
MBA Real Estate Services
(810) 678-6420
64 Total Sales
2 in King Avenue Plus
$4K - $55K Price Range
Abdul Hadi Abro
Real Estate For A CAUSE
(810) 777-6504
96 Total Sales
1 in King Avenue Plus
$55,000 Price
We collect this data history from publicly available records. To have your information removed, we recommend requesting removal directly through your county’s website.
| Date | Buyer | Sale Price | Title Company |
|---|---|---|---|
| $40,000 | Liberty Title | ||
| $20,000 | None Listed On Document | ||
| $16,000 | None Available |
We collect this data history from publicly available records. To have your information removed, we recommend requesting removal directly through your county’s website.
| Date | Event | Price | List to Sale | Price per Sq Ft |
|---|---|---|---|---|
| 12/11/2025 12/11/25 | Sold | $40,000 | -25.8% | $26 / Sq Ft |
| 12/01/2025 12/01/25 | Pending | -- | -- | -- |
| 11/22/2025 11/22/25 | Price Changed | $53,900 | -1.8% | $35 / Sq Ft |
| 11/04/2025 11/04/25 | Price Changed | $54,900 | -0.2% | $35 / Sq Ft |
| 11/01/2025 11/01/25 | For Sale | $55,000 | -- | $35 / Sq Ft |
We collect this data history from publicly available records. To have your information removed, we recommend requesting removal directly through your county’s website.
| Year | Tax Paid | Tax Assessment Tax Assessment Total Assessment is a certain percentage of the fair market value that is determined by local assessors to be the total taxable value of land and additions on the property. | Land | Improvement |
|---|---|---|---|---|
| 2025 | $978 | $10,100 | $0 | $0 |
| 2024 | $959 | $10,000 | $0 | $0 |
| 2023 | $948 | $9,200 | $0 | $0 |
| 2022 | $0 | $6,900 | $0 | $0 |
| 2021 | $782 | $6,400 | $0 | $0 |
| 2020 | $961 | $11,100 | $0 | $0 |
| 2019 | $792 | $12,200 | $0 | $0 |
| 2018 | $941 | $14,700 | $0 | $0 |
| 2017 | $919 | $0 | $0 | $0 |
| 2016 | $914 | $0 | $0 | $0 |
| 2015 | -- | $0 | $0 | $0 |
| 2014 | -- | $0 | $0 | $0 |
| 2012 | -- | $20,100 | $0 | $0 |
Seller's Agent in 2025
Kendalyn Ross
HamadyRobinson, REALTORS®
(810) 423-2640
15 in this area
161 Total Sales
.
Buyer's Agent in 2025
. Non Mls Member
NON MLS Member
Source: Michigan Multiple Listing Service
MLS Number: 50193211
APN: 46-36-429-005
Disclaimer: Certain information contained herein is derived from information provided by parties other than Homes.com. All information provided is deemed reliable, but is not guaranteed to be accurate and should be independently verified.
Source MLS: MiRealSource
Provided through IDX via MiRealSource. Courtesy of MiRealSource Shareholder. Copyright MiRealSource.
The information published and disseminated by MiRealSource is communicated verbatim, without change by MiRealSource, as filed with MiRealSource by its members. The accuracy of all information, regardless of source, is not guaranteed or warranted. All information should be independently verified.
Copyright 2026 MiRealSource. All rights reserved. The information provided hereby constitutes proprietary information of MiRealSource, Inc. and its shareholders, affiliates and licensees and may not be reproduced or transmitted in any form or by any means, electronic or mechanical, including photocopy, recording, scanning or any information storage and retrieval system, without written permission from MiRealSource, Inc.
Ask me questions while you tour the home.