
Seller's Agent in 2025
Sylvia Groce
RE/MAX
(503) 320-6026
73 Total Sales




Estimated Value: $535,000 - $592,000
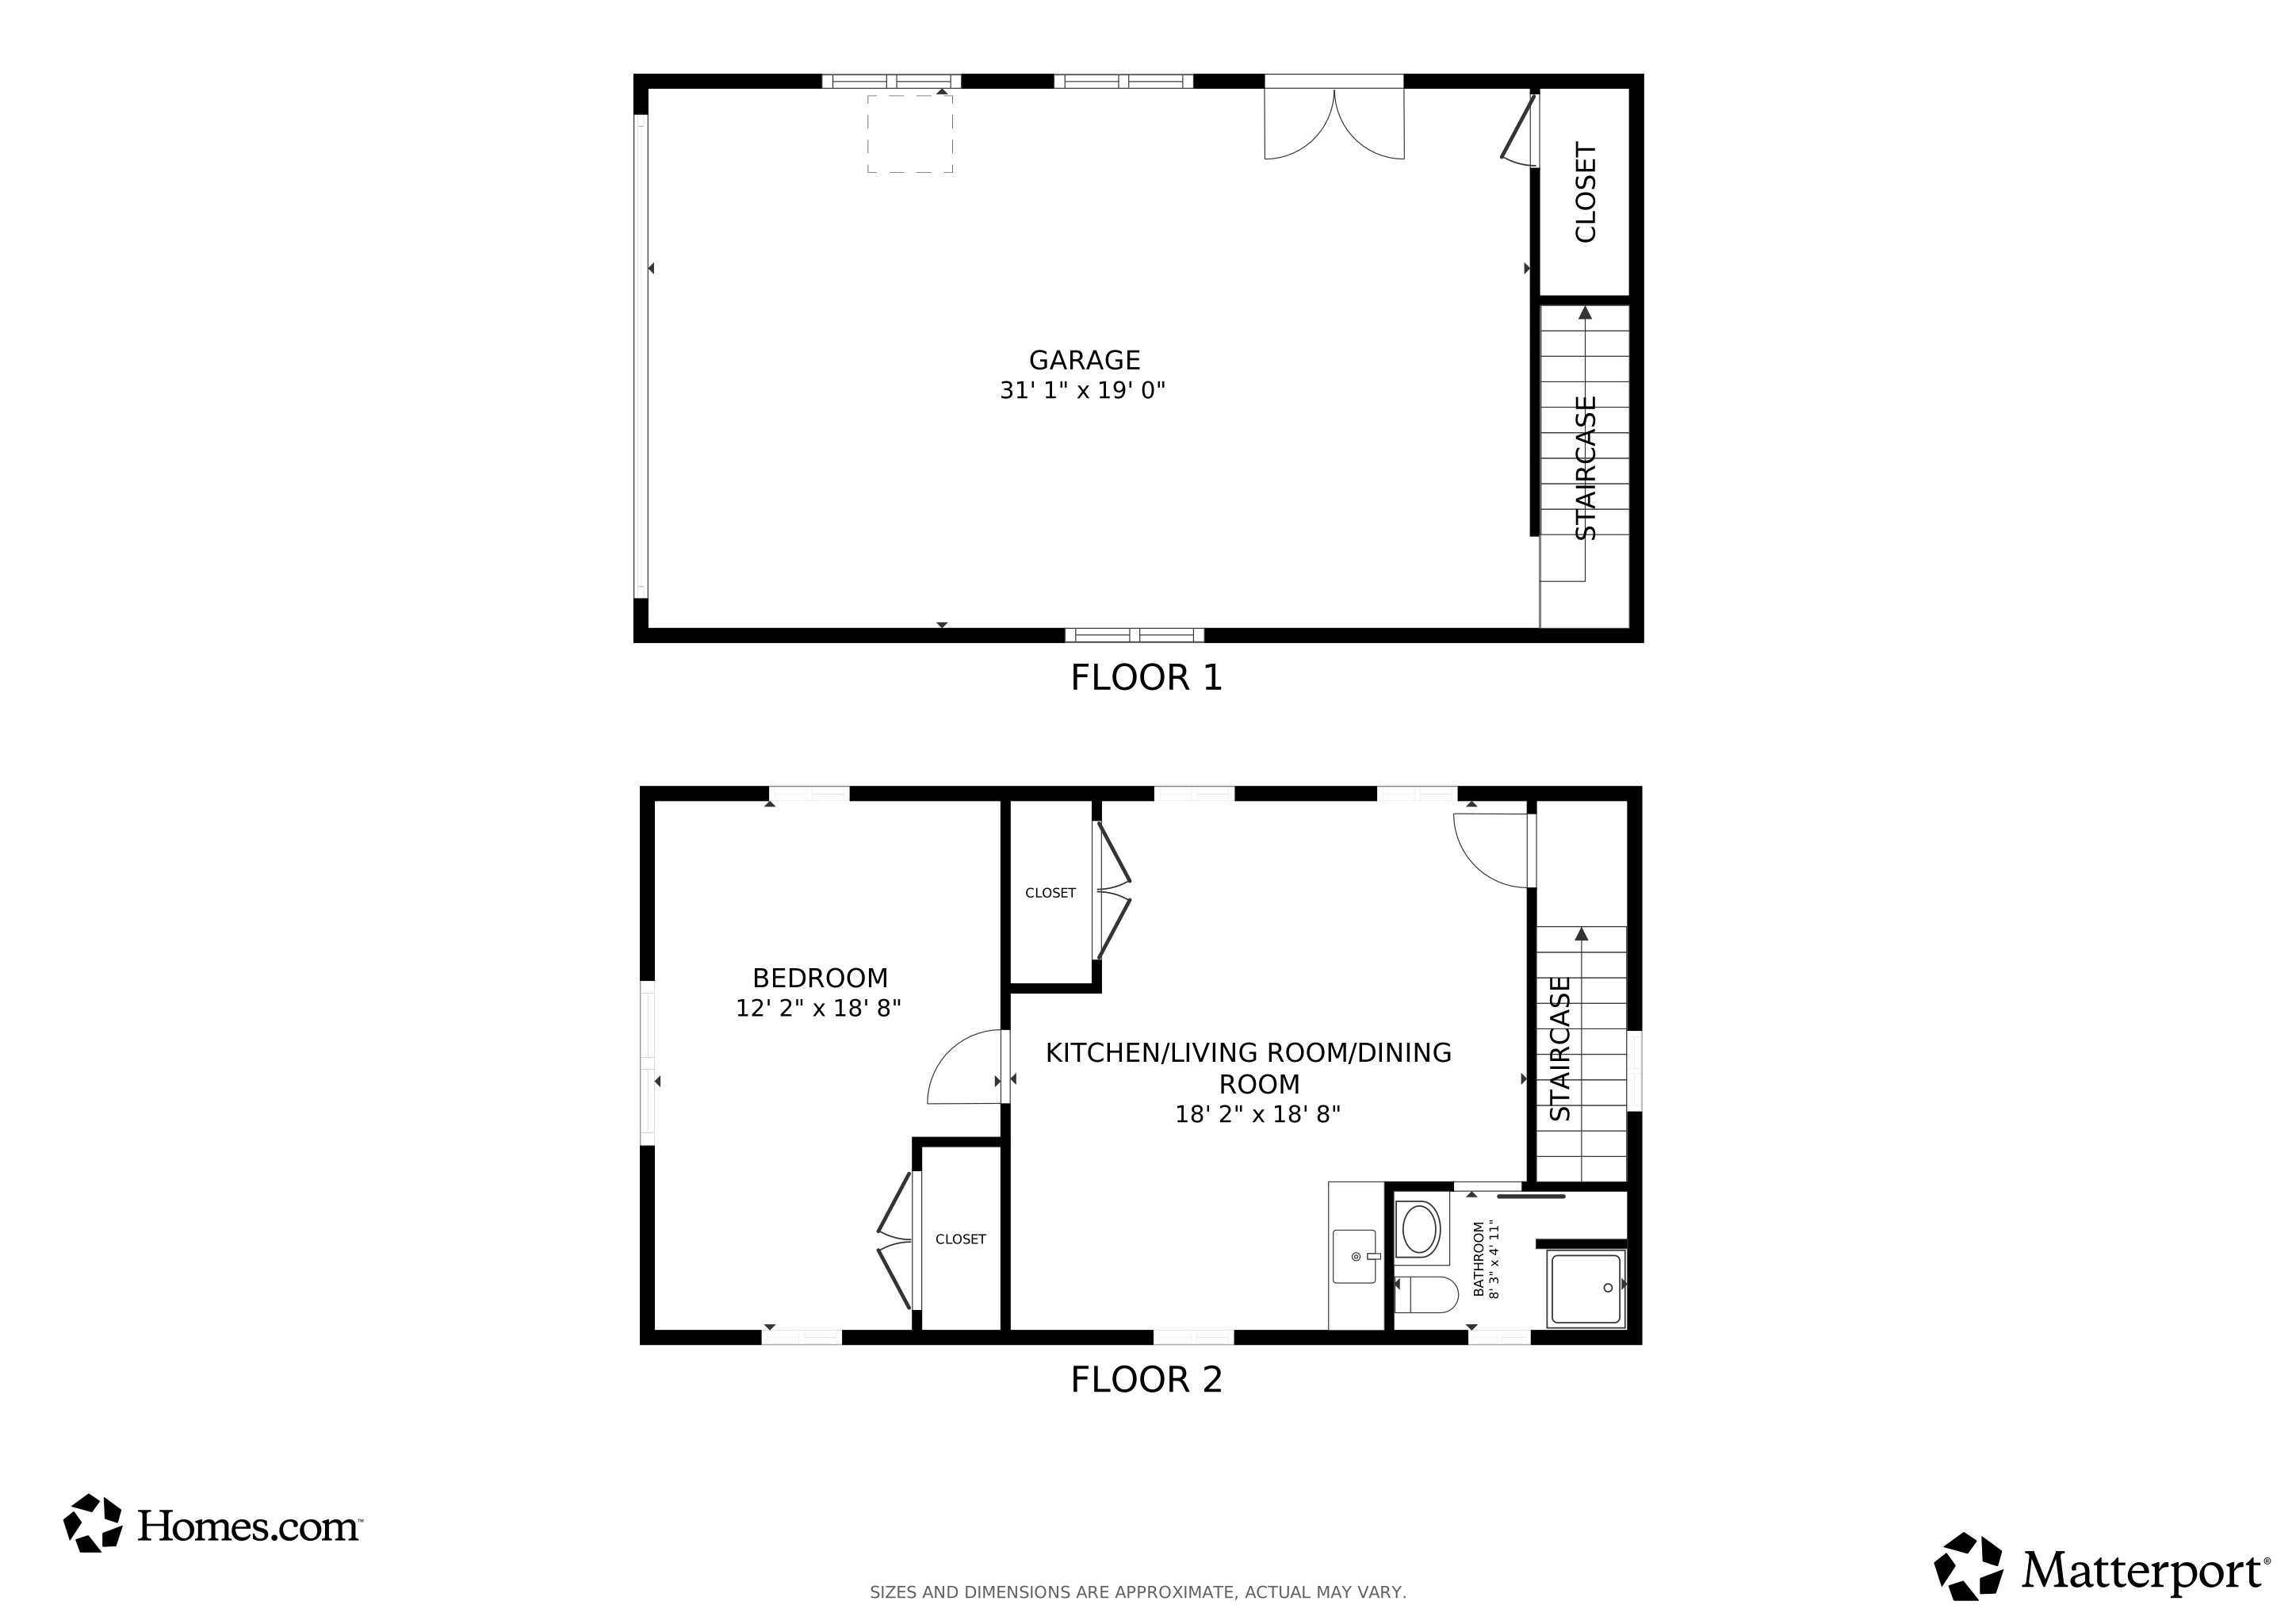
Sweet Carlton home in the heart of wine country! This charming home offers four bedrooms, two bathrooms, large country kitchen, and a versatile family/bonus room, along with a spacious four-car garage & upstairs garage apartment --- which includes a private living area with its own bedroom and bathroom, perfect for guests, multigenerational living, or extended family. The four-car garage on this property blends comfort, function, and charm in one inviting package. Situated on a 0.28-acre lot, this home features a fully fenced yard with plenty of space for gardening, RV, boat or trailer parking, work vehicles, and outdoor living. There is also a small outbuilding in the backyard which could offer ADU potential. Two covered patios, firepit, and tons of room for gardening & chickens! LOTS OF UPDATES: New fresh interior paint Sept. 2025, new water line 2022, new roof 2023, new heatpump with AC 2017, new water heater 2017, & new electrical panel 2017. This is a little piece of Paradise! Nestled in the heart of Carlton wine country, this sweet home offers main house living, multigenerational living with a separate apt over the garage & room to spread out and enjoy the good life. Quick walk to Yamhill Carlton Elementary School!
Last Agent to Sell the Property
RE/MAX Equity Group License #201212421 Listed on: 09/05/2025
We collect this data history from publicly available records. To have your information removed, we recommend requesting removal directly through your county’s website.
We collect this data history from publicly available records. To have your information removed, we recommend requesting removal directly through your county’s website.
| Date | Buyer | Sale Price | Title Company |
|---|---|---|---|
| $560,000 | First American Title | ||
| $308,000 | First American Title | ||
| -- | None Available | ||
| $222,900 | Western Title & Escrow | ||
| $134,500 | Western Title & Escrow Co |
We collect this data history from publicly available records. To have your information removed, we recommend requesting removal directly through your county’s website.
| Date | Status | Borrower | Loan Amount |
|---|---|---|---|
| Open | $532,000 | ||
| Closed | $277,200 | ||
| Previous Owner | $211,755 | ||
| Previous Owner | $107,600 |
We collect this data history from publicly available records. To have your information removed, we recommend requesting removal directly through your county’s website.
| Date | Event | Price | List to Sale | Price per Sq Ft | Prior Sale |
|---|---|---|---|---|---|
| 12/12/2025 12/12/25 | Sold | $560,000 | 0.0% | $324 / Sq Ft | |
| 12/02/2025 12/02/25 | Pending | -- | -- | -- | |
| 11/22/2025 11/22/25 | Off Market | $560,000 | -- | -- | |
| 10/24/2025 10/24/25 | Pending | -- | -- | -- | |
| 09/19/2025 09/19/25 | Price Changed | $599,900 | -2.4% | $348 / Sq Ft | |
| 09/05/2025 09/05/25 | For Sale | $614,900 | +99.6% | $356 / Sq Ft | |
| 07/21/2017 07/21/17 | Sold | $308,000 | -14.4% | $160 / Sq Ft | View Prior Sale |
| 06/10/2017 06/10/17 | Pending | -- | -- | -- | |
| 04/19/2017 04/19/17 | For Sale | $360,000 | -- | $188 / Sq Ft |
We collect this data history from publicly available records. To have your information removed, we recommend requesting removal directly through your county’s website.
| Year | Tax Paid | Tax Assessment Tax Assessment Total Assessment is a certain percentage of the fair market value that is determined by local assessors to be the total taxable value of land and additions on the property. | Land | Improvement |
|---|---|---|---|---|
| 2025 | $4,042 | $247,455 | ||
| 2024 | $3,914 | $240,248 | ||
| 2023 | $3,828 | $233,250 | $0 | $0 |
| 2022 | $3,733 | $226,456 | $0 | $0 |
| 2021 | $3,627 | $219,860 | $0 | $0 |
| 2020 | $3,737 | $213,456 | $0 | $0 |
| 2019 | $3,634 | $207,239 | $0 | $0 |
| 2018 | $3,566 | $201,203 | $0 | $0 |
| 2017 | $3,483 | $195,343 | $0 | $0 |
| 2016 | $3,383 | $189,653 | $0 | $0 |
| 2015 | $3,034 | $184,131 | $0 | $0 |
| 2014 | $2,878 | $178,769 | $0 | $0 |
Seller's Agent in 2025
Sylvia Groce
RE/MAX
(503) 320-6026
73 Total Sales
Buyer's Agent in 2025
Zach Bernards
Willcuts Company Real Estate
(971) 267-6833
164 Total Sales
Seller's Agent in 2017
Gary Eckdahl
Bella Casa Real Estate Group
(503) 883-3938
85 Total Sales
J
Buyer's Agent in 2017
Jackson Gilstrap
John L. Scott Market Center
(503) 359-9100
21 Total Sales
Source: Regional Multiple Listing Service (RMLS)
MLS Number: 240438458
APN: 97843
Disclaimer: Certain information contained herein is derived from information provided by parties other than Homes.com. All information provided is deemed reliable, but is not guaranteed to be accurate and should be independently verified.
The content relating to real estate for sale on this web site comes in part from the IDX program of the RMLS™ of Portland, Oregon. Real estate listings held by brokerage firms other than Ten-X are marked with the RMLS™ logo, and detailed information about these properties includes the names of the listing brokers. Listing content is copyright © 2026 RMLS™, Portland, Oregon. Some properties which appear for sale on this web site may subsequently have sold or may no longer be available. All information provided is deemed reliable but is not guaranteed and should be independently verified.
Ask me questions while you tour the home.