NOT LISTED FOR SALE

418 Edgewood Dr Slidell, LA 70460

Slidell Area

Estimated Value: $154,658

3 Beds
2 Baths
1,189 Sq Ft
$130/Sq Ft Est. Value

Sale Details

Date Sold: May 25, 2021

Current estimated payment $979 / mo

28 Days on Market

Highlights

  • Parking available for a boat
  • Attic
  • Oversized Lot
  • Traditional Architecture
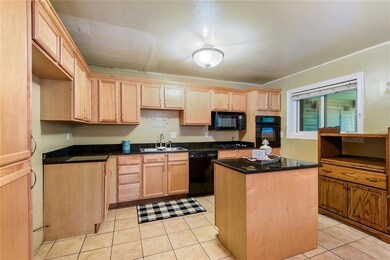
  • Granite Countertops
  • Porch

About This Home

As of May 2021

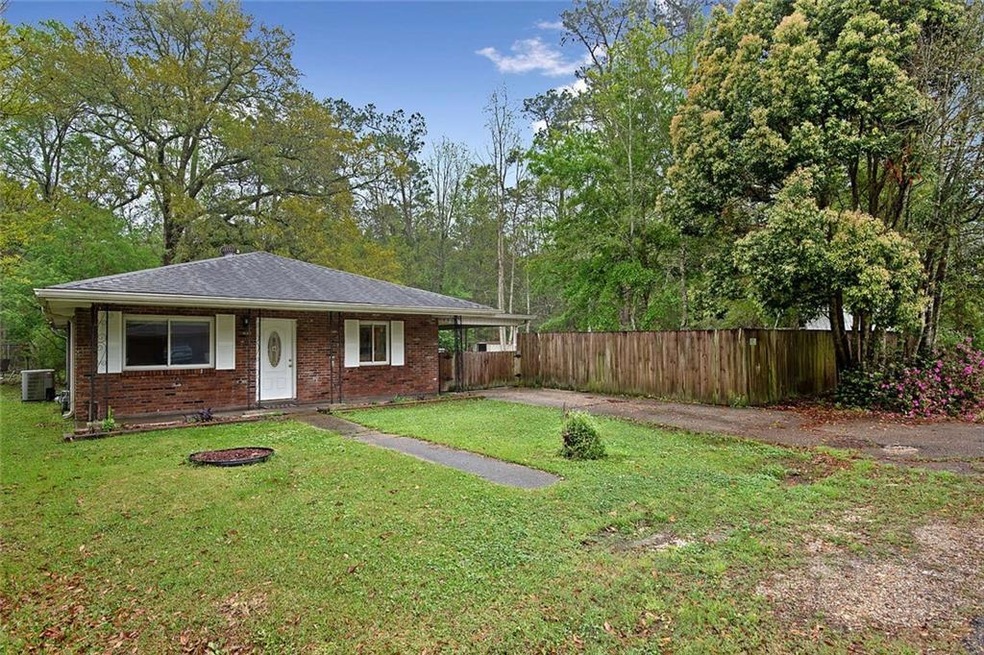
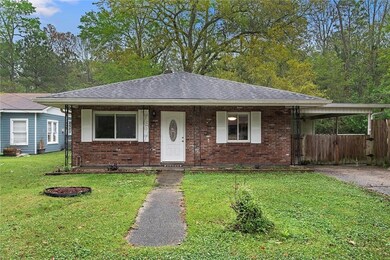
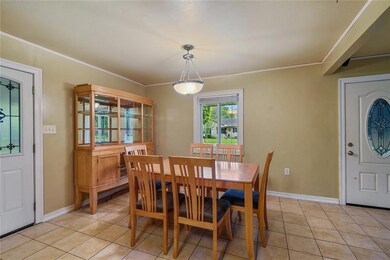
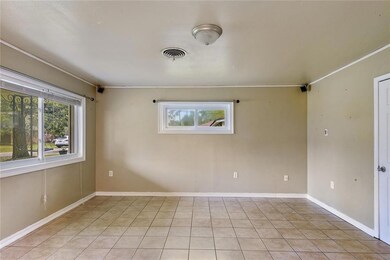
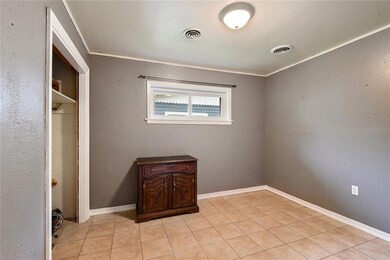
OPPORTUNITY KNOCKING FOR INVESTOR, BUILDER, OR HOMEOWNER! INVESTORS - This 3/2 property would make a perfect rental property in convenient location. BUILDERS - Property sits on FIVE lots & house is situated to the far-left of property, with plenty of land to build another house if subdivided! HOMEOWNERS - Some TLC & your personal touch can restore it's original charm! Awesome location in established neighborhood. Park-like yard, spacious open floor plan, granite counters, no carpet & covered carport.

Last Agent to Sell the Property

Amy LeBouef

ERA Top Agent Realty License #000028118 Listed on: 03/27/2021

ERA Top Agent Realty

Last Buyer's Agent

Jan Mackie

Century 21 Investment Realty License #912122175

Century 21 Investment Realty
Create a Home Valuation Report for This Property
The Home Valuation Report is an in-depth analysis detailing your home's value as well as a comparison with similar homes in the area

Home Details

Home Type

  • Single Family

Lot Details

  • Lot Dimensions are 125 x 120
  • Fenced
  • Oversized Lot
  • Property is in average condition

Home Design

  • Traditional Architecture
  • Brick Exterior Construction
  • Slab Foundation
  • Shingle Roof

Interior Spaces

  • 1,189 Sq Ft Home
  • Property has 1 Level
  • Ceiling Fan
  • Pull Down Stairs to Attic

Kitchen

  • Oven
  • Cooktop
  • Microwave
  • Dishwasher
  • Granite Countertops

Bedrooms and Bathrooms

  • 3 Bedrooms
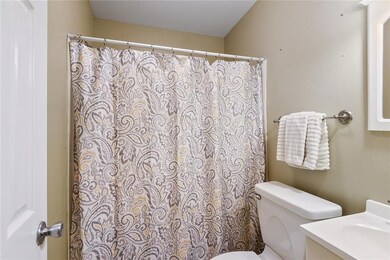
  • 2 Full Bathrooms

Parking

  • Attached Garage
  • Carport
  • Parking available for a boat
  • RV Access or Parking

Utilities

  • Central Heating and Cooling System
  • Septic Tank

Additional Features

  • Porch
  • Outside City Limits

Community Details

  • Woodland Park Plan Subdivision

Listing and Financial Details

  • Assessor Parcel Number 70460418EdgewoodDR

Home Details

Home Type

Single Family

Lot Details

6,229 Sq Ft Lot

Listing Details

  • Property Sub Type: Detached
  • Prop. Type: Residential
  • Lot Size: 125 X 120
  • Subdivision Name: Woodland Park Plan
  • Directions: Hwy 190 to Edgewood, First House on Right
  • Architectural Style: Traditional
  • Carport Y N: Yes
  • Unit Levels: One
  • New Construction: No
  • Property Attached Yn: No
  • Building Stories: 1
  • Year Built Details: 999
  • Property Sub Type Additional: Detached,Single Family Residence
  • Special Features: None
  • Stories: 1

Interior Features

  • Appliances: Cooktop, Dishwasher, Microwave, Oven
  • Full Bathrooms: 2
  • Total Bedrooms: 3
  • Fireplace Features: None
  • Fireplace: No
  • Interior Amenities: Attic, Ceiling Fan(s), Granite Counters, Pull Down Attic Stairs
  • Living Area: 1189.0

Exterior Features

  • Lot Features: Outside City Limits, Oversized Lot
  • Home Warranty: No
  • Construction Type: Brick
  • Exterior Features: Fence, Porch
  • Foundation Details: Slab
  • Patio And Porch Features: Porch
  • Property Condition: Average Condition, Resale
  • Roof: Shingle

Garage/Parking

  • Parking Features: Attached, Covered, Carport, Boat, RV Access/Parking

Utilities

  • Cooling: Central Air
  • Cooling Y N: Yes
  • Heating: Central
  • Heating Yn: Yes
  • Sewer: Septic Tank
  • Water Source: Public

Condo/Co-op/Association

  • Association: No

Lot Info

  • Parcel #: 70460418EdgewoodDR
  • ResoLotSizeUnits: Acres

Ownership History

We collect this data history from publicly available records. To have your information removed, we recommend requesting removal directly through your county’s website.

Date Name Owned For Owner Type

Purchase Details

Closed on
Apr 22, 2022
Sold by
Bought by
Current Estimated Value
$154,658

Purchase Details

Closed on
Oct 29, 2018
Sold by
Bought by

Home Financials for this Owner

Home Financials are based on the most recent Mortgage that was taken out on this home.
Original Mortgage
$122,580
Interest Rate
4.7%
Mortgage Type
VA
Source: Public Records

Purchase History

We collect this data history from publicly available records. To have your information removed, we recommend requesting removal directly through your county’s website.

Date Buyer Sale Price Title Company
-- None Listed On Document
$120,000 None Available
Source: Public Records

Mortgage History

We collect this data history from publicly available records. To have your information removed, we recommend requesting removal directly through your county’s website.

Date Status Borrower Loan Amount
Previous Owner $122,580
Source: Public Records

Property History

We collect this data history from publicly available records. To have your information removed, we recommend requesting removal directly through your county’s website.

Date Event Price List to Sale Price per Sq Ft
05/25/2021 05/25/21 Sold -- -- --
04/25/2021 04/25/21 Pending -- -- --
03/27/2021 03/27/21 For Sale $134,900 -- $113 / Sq Ft
Source: ROAM MLS

Tax History

We collect this data history from publicly available records. To have your information removed, we recommend requesting removal directly through your county’s website.

Year Tax Paid Tax Assessment Tax Assessment Total Assessment is a certain percentage of the fair market value that is determined by local assessors to be the total taxable value of land and additions on the property. Land Improvement
2025 $1,890 $14,738 $2,095 $12,643
2024 $1,890 $14,738 $2,095 $12,643
2023 $1,967 $11,186 $1,750 $9,436
2022 $166,869 $11,186 $1,750 $9,436
2021 $1,588 $10,649 $1,225 $9,424
2020 $1,580 $10,649 $1,225 $9,424
2019 $1,475 $9,564 $3,000 $6,564
2018 $880 $5,577 $660 $4,917
2017 $885 $5,577 $660 $4,917
2016 $905 $5,577 $660 $4,917
2015 $39 $5,577 $660 $4,917
2014 $39 $5,577 $660 $4,917
2013 -- $5,577 $660 $4,917
Source: Public Records

Agents Affiliated with this Home

  • Section Image
  • Section Image
See All Agents

Map

Source: ROAM MLS

MLS Number: 2292890

APN: 109125

Your Personal Tour Guide

Ask me questions while you tour the home.