
TJ Tuttle
Realty One Group Turn Key
(253) 527-7371
104 Total Sales
1 in Enumclaw
$575,000 Price
Estimated Value: $659,000 - $724,000
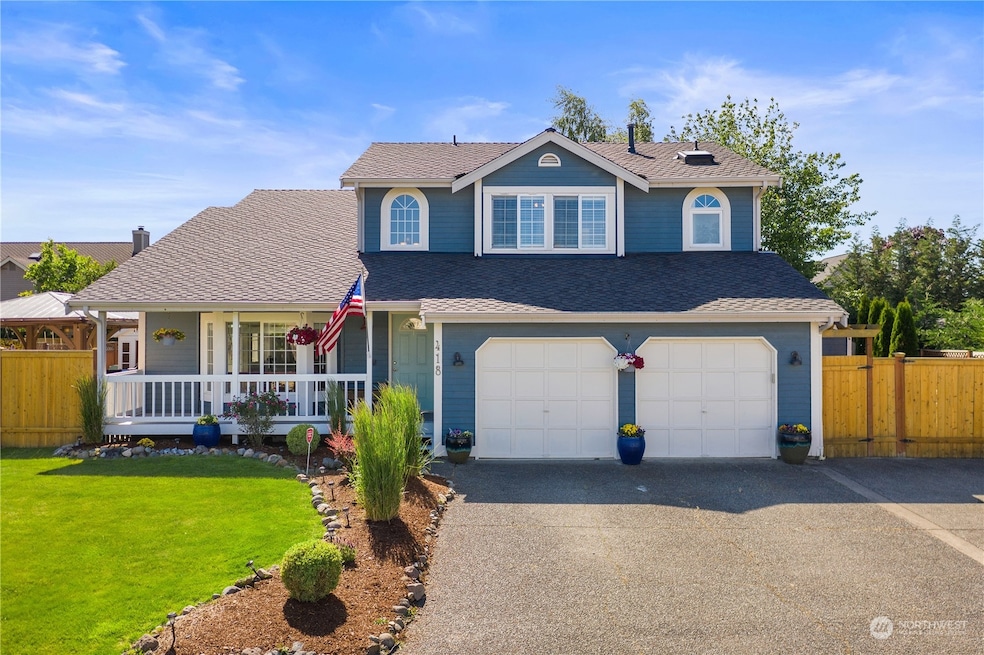
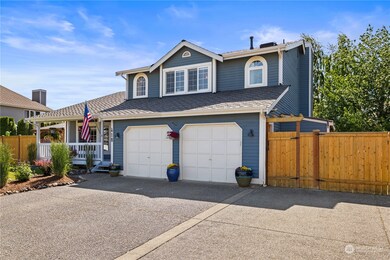
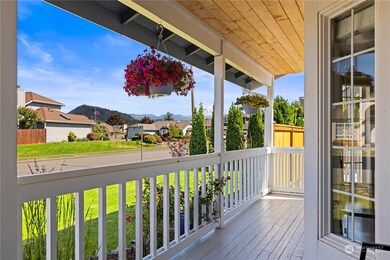
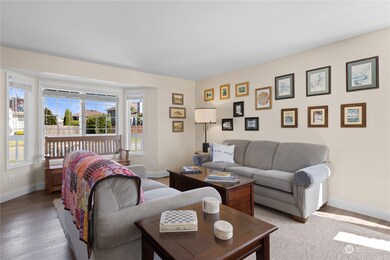
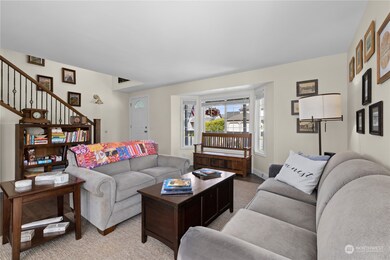
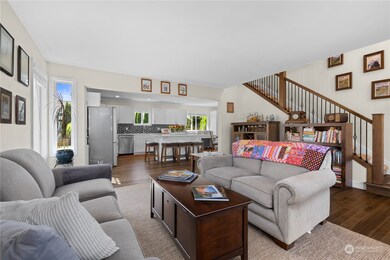
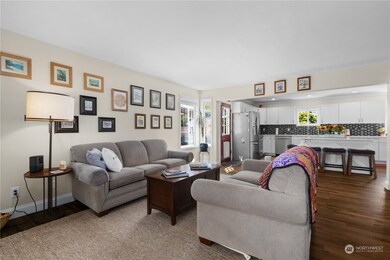
Welcome home! Inside you will find this 4 bedroom, 1988 sq. foot home has plenty of room for everyone with an excellent floor plan and flow throughout. Completely updated kitchen with granite counters & SS appliances, quality cabinetry and gorgeous tile flooring. Generously sized bedrooms with ensuite master bath. Outside offers room for RV/toys, fully fenced backyard & large deck for entertaining. This home is located in an excellent neighborhood within walking distance to Enumclaw schools.
Last Agent to Sell the Property
John L. Scott, Inc License #27565 Listed on: 06/08/2023
Source: Northwest Multiple Listing Service (NWMLS)
MLS#: 2076420
TJ Tuttle
Realty One Group Turn Key
(253) 527-7371
104 Total Sales
1 in Enumclaw
$575,000 Price
Holly Shanelle
John L. Scott Arlington
(360) 386-1713
90 Total Sales
1 in Enumclaw
$967,500 Price
Maria Shelman
STM Real Estate
(253) 652-5558
74 Total Sales
3 in Enumclaw
$560K - $588K Price Range
Pam Evenson
RE/MAX Exclusive
(253) 785-6341
88 Total Sales
1 in Enumclaw
$540,000 Price
Jacob Ray
Terrafin
(253) 683-7857
59 Total Sales
3 in Enumclaw
$400K - $592K Price Range
Michelle Harold
FirstPoint Real Estate LLC
(253) 303-6917
81 Total Sales
1 in Enumclaw
$624,999 Price
We collect this data history from publicly available records. To have your information removed, we recommend requesting removal directly through your county’s website.
| Date | Event | Price | List to Sale | Price per Sq Ft | Prior Sale |
|---|---|---|---|---|---|
| 07/07/2017 07/07/17 | Sold | $394,950 | +2.6% | $199 / Sq Ft | View Prior Sale |
| 05/12/2017 05/12/17 | Pending | -- | -- | -- | |
| 05/06/2017 05/06/17 | For Sale | $384,950 | -- | $194 / Sq Ft |
We collect this data history from publicly available records. To have your information removed, we recommend requesting removal directly through your county’s website.
| Year | Tax Paid | Tax Assessment Tax Assessment Total Assessment is a certain percentage of the fair market value that is determined by local assessors to be the total taxable value of land and additions on the property. | Land | Improvement |
|---|---|---|---|---|
| 2025 | $6,581 | $686,000 | $254,000 | $432,000 |
| 2024 | $6,229 | $649,000 | $229,000 | $420,000 |
| 2023 | $5,909 | $557,000 | $197,000 | $360,000 |
| 2022 | $5,288 | $650,000 | $226,000 | $424,000 |
| 2021 | $4,813 | $527,000 | $195,000 | $332,000 |
| 2020 | $4,392 | $437,000 | $127,000 | $310,000 |
| 2018 | $4,461 | $402,000 | $117,000 | $285,000 |
| 2017 | $3,955 | $364,000 | $107,000 | $257,000 |
| 2016 | $3,776 | $333,000 | $99,000 | $234,000 |
| 2015 | $3,176 | $313,000 | $94,000 | $219,000 |
| 2014 | -- | $252,000 | $91,000 | $161,000 |
| 2013 | -- | $194,000 | $73,000 | $121,000 |
Seller's Agent in 2023
Heidi Fettach
John L Scott
(206) 250-3371
118 Total Sales
Buyer's Agent in 2023
Kurt Nystrand
Keller Williams Realty Bellevue
(206) 579-5650
34 Total Sales
Seller's Agent in 2017
Janine Brunson
Terrafin Real Estate
(253) 678-5935
15 Total Sales
Buyer's Agent in 2017
George Graham
John L Scott
(206) 949-3793
428 Total Sales
TB
Seller's Agent in 2014
Ted Barrans
Barrans Realty
(253) 315-1652
17 Total Sales
TB
Seller Co-Listing Agent in 2014
Tami Barrans
Barrans Realty
Source: Northwest Multiple Listing Service (NWMLS)
MLS Number: 2076420
APN: 257191-0120
Disclaimer: Certain information contained herein is derived from information provided by parties other than Homes.com. All information provided is deemed reliable, but is not guaranteed to be accurate and should be independently verified.
All data is obtained from various sources and may not have been verified by broker or MLS GRID. Supplied Open House Information is subject to change without notice. All information should be independently reviewed and verified for accuracy. Properties may or may not be listed by the office/agent presenting the information. Listing information is provided by the Northwest Multiple Listing Service (NWMLS). Property information is based on available data that may include MLS information, county records, and other sources. Listings marked with the 3 tree icon and provided by NWMLS. All properties are subject to prior sale or withdrawal. IDX information is provided exclusively for consumers’ personal noncommercial use, that it may not be used for any purpose other than to identify prospective properties consumers may be interested in purchasing, that the data is deemed reliable but is not guaranteed by MLS GRID. ©2026 NWMLS.
Based on information submitted to the MLS GRID
Listings courtesy of Northwest Multiple Listing Service (NWMLS) as distributed by MLS GRID
Ask me questions while you tour the home.