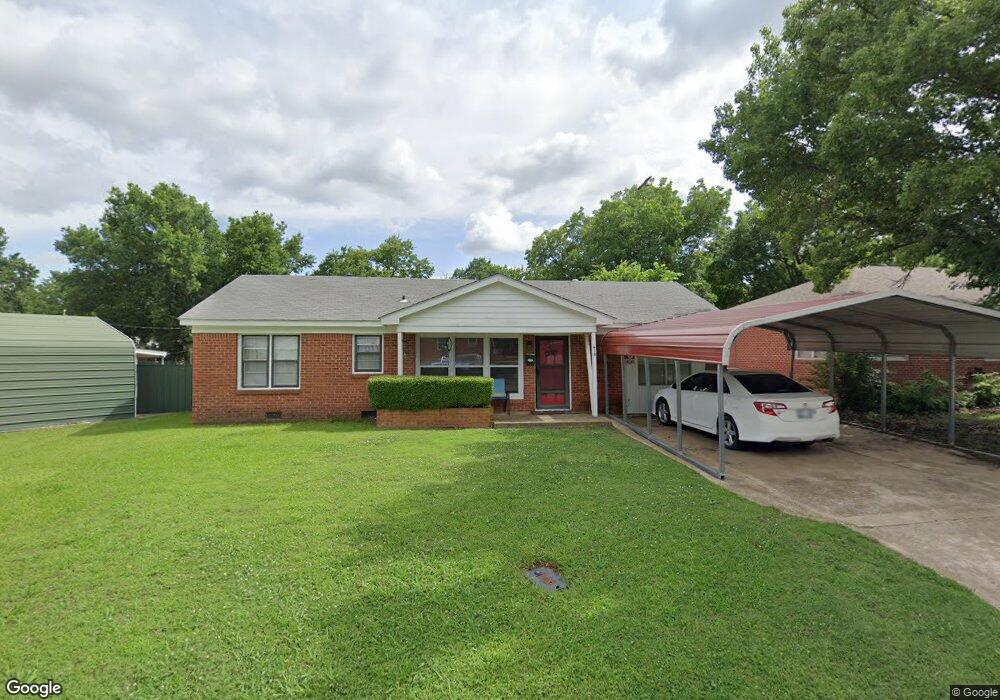

418 Locust St Ardmore, OK 73401
Ardmore AreaEstimated Value: $125,685
Highlights
- Wood Flooring
- Covered Patio or Porch
- Outdoor Storage
- 1 Fireplace
- Zoned Heating and Cooling
- Ceiling Fan
About This Home
As of November 2017Fresh paint, very clean well maintained home on quiet street. Two living areas and nice large fenced yard. Part privacy fencing. Close to schools, shopping and medical. Lots of storage. Fantastic first home or downsizing. Covered patio in back for home entertaining. Metal storage building on cement floor. Nice small city park about a block away.
Home Details
Home Type
- Single Family
Est. Annual Taxes
- $307
Year Built
- Built in 1955
Lot Details
- 8,820 Sq Ft Lot
- Chain Link Fence
Home Design
- Brick Exterior Construction
- Composition Roof
Interior Spaces
- 1,152 Sq Ft Home
- 1-Story Property
- Ceiling Fan
- 1 Fireplace
- Window Treatments
- Crawl Space
- Fire and Smoke Detector
- Dryer
Kitchen
- Oven
- Range
- Dishwasher
Flooring
- Wood
- Carpet
- Tile
Bedrooms and Bathrooms
- 3 Bedrooms
- 1 Full Bathroom
Outdoor Features
- Covered Patio or Porch
- Outdoor Storage
Utilities
- Zoned Heating and Cooling
- Electric Water Heater
Community Details
- Brantlyadd Subdivision
Ownership History
We collect this data history from publicly available records. To have your information removed, we recommend requesting removal directly through your county’s website.
Purchase Details
Home Financials for this Owner
Home Financials are based on the most recent Mortgage that was taken out on this home.Purchase History
We collect this data history from publicly available records. To have your information removed, we recommend requesting removal directly through your county’s website.
| Date | Buyer | Sale Price | Title Company |
|---|---|---|---|
| $79,500 | Stewart Title Of Oklahoma In |
Mortgage History
We collect this data history from publicly available records. To have your information removed, we recommend requesting removal directly through your county’s website.
| Date | Status | Borrower | Loan Amount |
|---|---|---|---|
| Previous Owner | $25,000 |
Property History
We collect this data history from publicly available records. To have your information removed, we recommend requesting removal directly through your county’s website.
| Date | Event | Price | List to Sale | Price per Sq Ft |
|---|---|---|---|---|
| 11/27/2017 11/27/17 | Sold | $79,500 | -8.1% | $69 / Sq Ft |
| 10/02/2017 10/02/17 | Pending | -- | -- | -- |
| 10/02/2017 10/02/17 | For Sale | $86,500 | -- | $75 / Sq Ft |
Tax History
We collect this data history from publicly available records. To have your information removed, we recommend requesting removal directly through your county’s website.
| Year | Tax Paid | Tax Assessment Tax Assessment Total Assessment is a certain percentage of the fair market value that is determined by local assessors to be the total taxable value of land and additions on the property. | Land | Improvement |
|---|---|---|---|---|
| 2025 | $797 | $8,985 | $1,200 | $7,785 |
| 2024 | $797 | $9,500 | $1,200 | $8,300 |
| 2023 | $848 | $9,224 | $1,200 | $8,024 |
| 2022 | $760 | $8,955 | $1,200 | $7,755 |
| 2021 | $776 | $8,695 | $1,200 | $7,495 |
| 2020 | $761 | $8,652 | $720 | $7,932 |
| 2019 | $743 | $8,657 | $720 | $7,937 |
| 2018 | $744 | $9,540 | $954 | $8,586 |
| 2017 | $301 | $4,293 | $357 | $3,936 |
| 2016 | $295 | $4,168 | $511 | $3,657 |
| 2015 | $234 | $4,046 | $270 | $3,776 |
| 2014 | $262 | $3,928 | $280 | $3,648 |
Map
Source: MLS Technology
MLS Number: 32870

APN: 0090-00-008-001-0-001-00
Disclaimer: Certain information contained herein is derived from information provided by parties other than Homes.com. All information provided is deemed reliable, but is not guaranteed to be accurate and should be independently verified.
IDX information is provided exclusively for personal, non-commercial use, and may not be used for any purpose other than to identify prospective properties consumers may be interested in purchasing.
Information is deemed reliable but not guaranteed.
- 434 Locust St
- 403 Oak St
- 0 Ash St Unit 2634266
- 1740 Tiverton St
- 1750 Mount Washington Rd
- 1736 Tiverton St
- 1733 Tiverton NW
- 1737 Winchester St
- 1726 Downing St
- 1707 Essex St
- 301 Wandering Way
- 11 Turner St
- 401 Wandering Way
- 111 Lost Creek Ln
- 308 Hidden Path
- 709 Elm St
- 413 15th Ave NW
- 617 Wallace St NW
- 412 Wandering Way
- 725 Ash St
Ask me questions while you tour the home.