FH
Seller's Agent in 2026
Franklin Harp
Weichert, REALTORS-Market Edge
(870) 688-0803
113 Total Sales


Estimated Value: $124,063
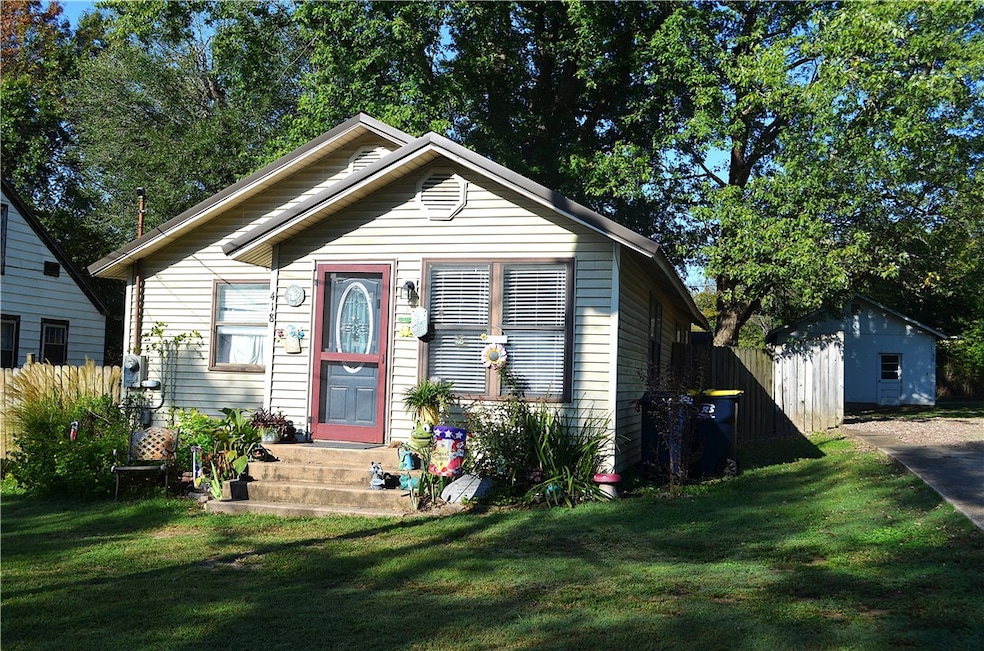
Looking for your first home or thinking about downsizing? This adorable cottage-style home is move-in ready and full of character. Beautiful hardwood floors welcome you into the cozy living room. A spacious eat-in kitchen provides the perfect spot for family meals or entertaining. Step outside to enjoy a large back deck, perfect for summer evenings, overlooking a fenced yard with mature shade trees. Two well-maintained storage sheds give you all the extra space you need. RV owners will love the dedicated electric hookup. Stay comfortable year-round with a brand-new, energy-efficient AC unit installed in September 2025. This home truly has it all—charm, functionality, and updates where it matters most. Don’t miss your chance to make it yours today!
Last Agent to Sell the Property
Weichert, REALTORS-Market Edge Brokerage Phone: 870-743-5555 License #EB76777D01 Listed on: 10/01/2025
We collect this data history from publicly available records. To have your information removed, we recommend requesting removal directly through your county’s website.
We collect this data history from publicly available records. To have your information removed, we recommend requesting removal directly through your county’s website.
| Date | Buyer | Sale Price | Title Company |
|---|---|---|---|
| $124,000 | First National Title | ||
| Patton Darla Machelle | $71,000 | Lenders Title Company | |
| Daniell Cindy | $60,500 | Lenders Title Company | |
| Miller Sonya | $60,000 | -- | |
| Lawson Jeremy E | $13,000 | None Available | |
| Husser Roger | $32,000 | Lenders Title Company | |
| Husser Roger | $44,000 | None Available | |
| Husser | $41,000 | -- | |
| Tyrney | $32,000 | -- | |
| Hudson | $14,000 | -- |
We collect this data history from publicly available records. To have your information removed, we recommend requesting removal directly through your county’s website.
| Date | Status | Borrower | Loan Amount |
|---|---|---|---|
| Open | $125,252 | ||
| Previous Owner | Patton Darla Machelle | $10,232 | |
| Closed | Patton Darla Machelle | $71,717 | |
| Previous Owner | Lawson Jeremy E | $10,388 | |
| Previous Owner | Husser Roger | $35,000 |
We collect this data history from publicly available records. To have your information removed, we recommend requesting removal directly through your county’s website.
| Date | Event | Price | List to Sale | Price per Sq Ft | Prior Sale |
|---|---|---|---|---|---|
| 02/13/2026 02/13/26 | Sold | $124,000 | -4.5% | $139 / Sq Ft | |
| 01/15/2026 01/15/26 | Pending | -- | -- | -- | |
| 12/02/2025 12/02/25 | Price Changed | $129,900 | -7.1% | $145 / Sq Ft | |
| 10/01/2025 10/01/25 | For Sale | $139,900 | +97.0% | $156 / Sq Ft | |
| 10/03/2019 10/03/19 | Sold | $71,000 | +1.6% | $79 / Sq Ft | View Prior Sale |
| 09/03/2019 09/03/19 | Pending | -- | -- | -- | |
| 06/25/2019 06/25/19 | For Sale | $69,900 | -- | $78 / Sq Ft |
We collect this data history from publicly available records. To have your information removed, we recommend requesting removal directly through your county’s website.
| Year | Tax Paid | Tax Assessment Tax Assessment Total Assessment is a certain percentage of the fair market value that is determined by local assessors to be the total taxable value of land and additions on the property. | Land | Improvement |
|---|---|---|---|---|
| 2025 | $678 | $13,290 | $1,400 | $11,890 |
| 2024 | $671 | $13,290 | $1,400 | $11,890 |
| 2023 | $623 | $13,290 | $1,400 | $11,890 |
| 2022 | $575 | $13,290 | $1,400 | $11,890 |
| 2021 | $527 | $13,290 | $1,400 | $11,890 |
| 2020 | $479 | $9,400 | $1,400 | $8,000 |
| 2019 | $497 | $9,400 | $1,400 | $8,000 |
| 2018 | $497 | $9,400 | $1,400 | $8,000 |
| 2017 | $479 | $9,400 | $1,400 | $8,000 |
| 2016 | $479 | $9,400 | $1,400 | $8,000 |
| 2015 | $526 | $10,320 | $1,400 | $8,920 |
| 2014 | $176 | $10,320 | $1,400 | $8,920 |
FH
Seller's Agent in 2026
Franklin Harp
Weichert, REALTORS-Market Edge
(870) 688-0803
113 Total Sales

Buyer's Agent in 2026
Ben Forga
Weichert, REALTORS-Market Edge
(870) 223-6610
51 Total Sales
HM
Seller's Agent in 2019
Hannah Mulford-Dixon
Homestead Realty of Harrison, INC
22 Total Sales
Source: ArkansasOne MLS
MLS Number: 1324148
APN: 825-00085-000
Disclaimer: Certain information contained herein is derived from information provided by parties other than Homes.com. All information provided is deemed reliable, but is not guaranteed to be accurate and should be independently verified.
IDX information is provided exclusively for personal, non-commercial use, and may not be used for any purpose other than to identify prospective properties consumers may be interested in purchasing. Information is deemed reliable but not guaranteed.
Ask me questions while you tour the home.