
Wendy Fischer
PREMIER SOTHEBYS INT'L REALTY
(321) 415-7976
38 Total Sales
1 in Longwood
$366,990 Price


Estimated Value: $440,273
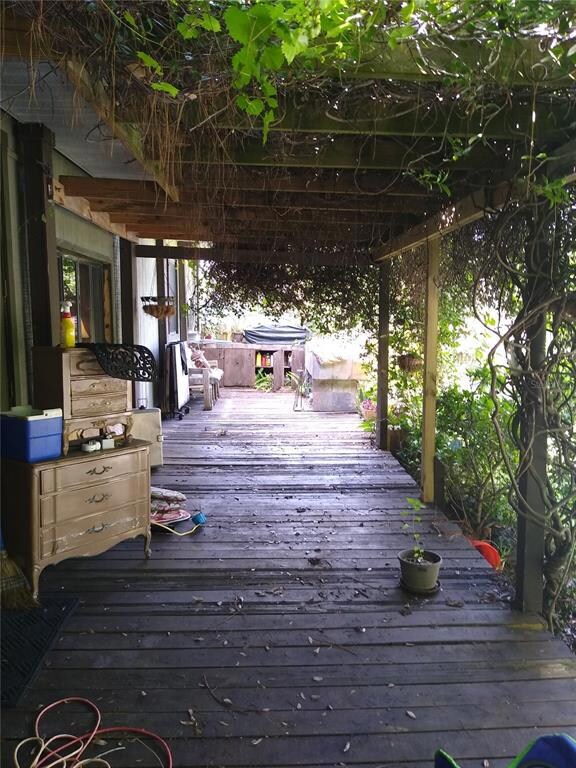
PRICE REDUCED by motivated seller! This unique and spacious home in a desirable location with A-rated Seminole schools is wonderful for daily living and perfect for entertaining. Invite friends and family to enjoy barbecue on the rear deck and cool off in the sparkling L-shaped pool with its calming waterfall surrounded by beautiful tropical landscaping. Enjoy fresh fruit from mature trees and vines (avocado, citrus, and grapes). Come inside and relax in the huge bonus room/family room. Wood finishes, crown moulding and stone floors add to the appeal of this custom home. Other amenities include newer roof, two sided gas fireplace in the living/dining area, electric fireplace in the bonus room, granite in the kitchen, dual shower heads in master bath, lots of built-ins, ceiling fans… With some TLC this can be a wonderful home.
Conveniently located on 1/3 acre corner lot with no HOA-just a few minutes to I-4 Express and nearby shopping, restaurants and medical facilities. New Rolling Hills park provides a nice view from front window and is just steps from your front door.
Sold AS-IS.
Last Agent to Sell the Property
BLUE CHIP REALTY PREFERRED INC License #706042 Listed on: 05/24/2022
We collect this data history from publicly available records. To have your information removed, we recommend requesting removal directly through your county’s website.
Wendy Fischer
PREMIER SOTHEBYS INT'L REALTY
(321) 415-7976
38 Total Sales
1 in Longwood
$366,990 Price
William Navarro
CENTERGATE REALTY LLC
(689) 600-2112
75 Total Sales
1 in Longwood
$159,000 Price
Regan Jackson
ACME REAL ESTATE FLORIDA LLC
(689) 207-6591
221 Total Sales
1 in Longwood
$315,000 Price
Rick Brown
KELLER WILLIAMS ADVANTAGE 2 REALTY
(689) 300-4372
257 Total Sales
1 in Longwood
$575,000 Price
Amanda Miller
RE/MAX CENTRAL REALTY
(321) 415-4645
118 Total Sales
1 in Longwood
$441,000 Price
Andy Tolbert
HD REALTY LLC
(866) 985-3615
33 Total Sales
1 in Longwood
$340,000 Price
We collect this data history from publicly available records. To have your information removed, we recommend requesting removal directly through your county’s website.
| Date | Event | Price | List to Sale | Price per Sq Ft |
|---|---|---|---|---|
| 04/14/2023 04/14/23 | Sold | $392,000 | +6.2% | $185 / Sq Ft |
| 02/16/2023 02/16/23 | Pending | -- | -- | -- |
| 02/12/2023 02/12/23 | Price Changed | $369,000 | -17.8% | $174 / Sq Ft |
| 07/26/2022 07/26/22 | Price Changed | $449,000 | -8.2% | $212 / Sq Ft |
| 05/24/2022 05/24/22 | For Sale | $489,000 | -- | $231 / Sq Ft |
We collect this data history from publicly available records. To have your information removed, we recommend requesting removal directly through your county’s website.
| Year | Tax Paid | Tax Assessment Tax Assessment Total Assessment is a certain percentage of the fair market value that is determined by local assessors to be the total taxable value of land and additions on the property. | Land | Improvement |
|---|---|---|---|---|
| 2025 | $4,558 | $338,221 | $85,500 | $252,721 |
| 2024 | $4,397 | $335,755 | $85,500 | $250,255 |
| 2023 | $1,637 | $126,079 | $0 | $0 |
| 2022 | $1,593 | $126,079 | $0 | $0 |
| 2021 | $1,521 | $118,842 | $0 | $0 |
| 2020 | $1,504 | $117,201 | $0 | $0 |
| 2019 | $1,300 | $114,566 | $0 | $0 |
| 2018 | $1,277 | $112,430 | $0 | $0 |
| 2017 | $1,261 | $110,118 | $0 | $0 |
| 2016 | $1,286 | $108,608 | $0 | $0 |
| 2015 | $1,299 | $107,103 | $0 | $0 |
| 2014 | $1,071 | $106,253 | $0 | $0 |
TM
Seller's Agent in 2023
Terence Mullen
BLUE CHIP REALTY PREFERRED INC
(407) 461-9070
3 Total Sales
Buyer's Agent in 2023
Maria Orozco
RE/MAX
(786) 333-1803
77 Total Sales
Source: Stellar MLS
MLS Number: O6027874
APN: 01-21-29-5CK-270H-0020
Disclaimer: Certain information contained herein is derived from information provided by parties other than Homes.com. All information provided is deemed reliable, but is not guaranteed to be accurate and should be independently verified.
All data is obtained from various sources and may not have been verified by broker or MLS GRID. Supplied Open House Information is subject to change without notice. All information should be independently reviewed and verified for accuracy. Properties may or may not be listed by the office/agent presenting the information. Some IDX listings have been excluded from this website. IDX information is provided exclusively for personal, non-commercial use, and may not be used for any purpose other than to identify prospective properties consumers may be interested in purchasing. Information is deemed reliable but not guaranteed.
Listings courtesy of Stellar MLS as distributed by MLS GRID.
Based on information submitted to the MLS GRID
Listing Information presented by local MLS brokerage: Ten-X - (888)-952-6393
Ask me questions while you tour the home.