NOT LISTED FOR SALE

418 Spartan Loop Slidell, LA 70458

Estimated Value: $310,824

4 Beds
2.5 Baths
2,405 Sq Ft
$129/Sq Ft Est. Value

Sale Details

Date Sold: May 3, 2019

Current estimated payment $1,852 / mo

27 Days on Market

Highlights

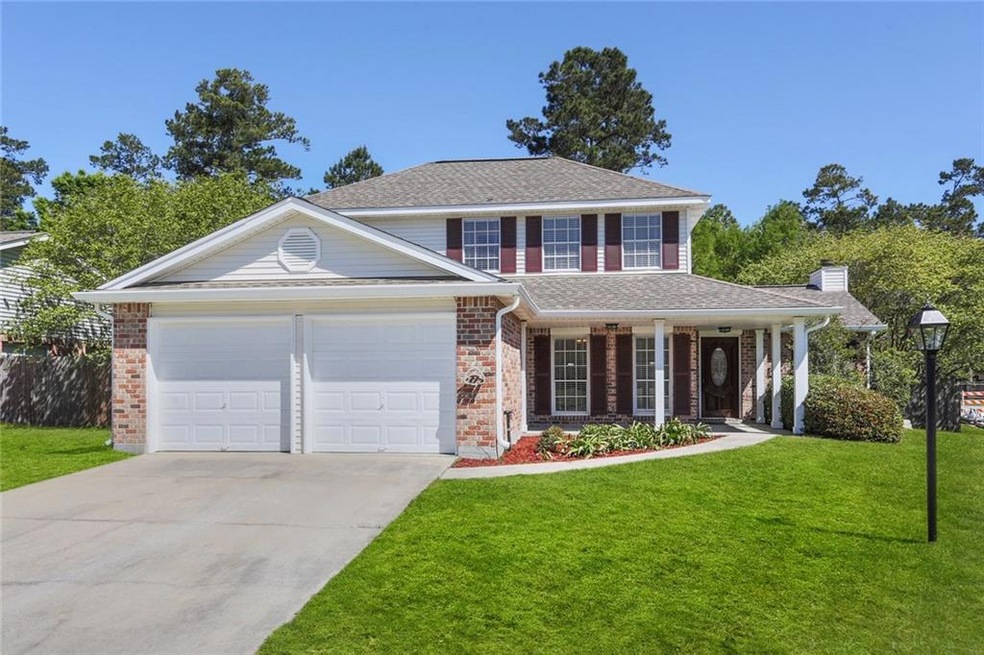
  • Parking available for a boat
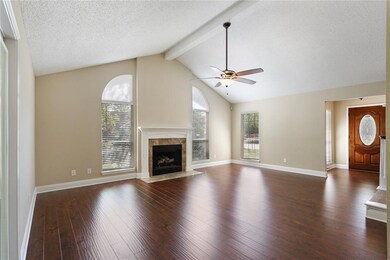
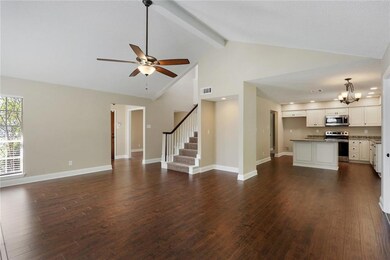
  • Cathedral Ceiling
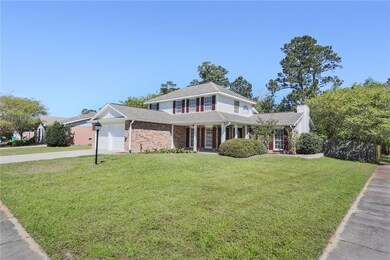
  • Corner Lot
  • Traditional Architecture
  • Attic
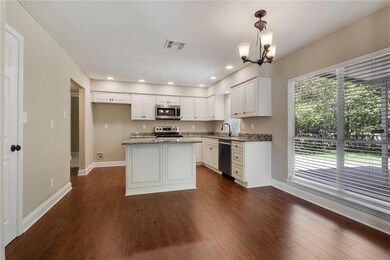
  • Granite Countertops

About This Home

As of May 2019

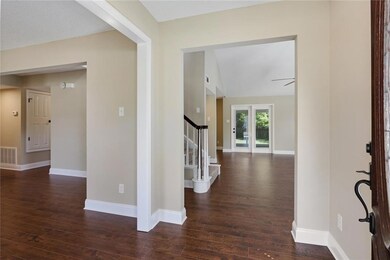
FABULOUS RENOVATION: New laminate wood flooring, new carpet in bedrooms, new ceramic in baths. New Granite counter tops in kitchen and baths. New tub surrounds and new vanities. New up-scale kitchen cabinets and New energy efficient stainless appliances. New window coverings . Freshly painted inside and out. Great corner lot with fenced yard and year yard access.
Covered patio. Flood insurance $1305.00 per year.
OWNER AGENT

Last Agent to Sell the Property

Jim Griswold

Keller Williams NOLA Northlake License #995680741 Listed on: 04/05/2019

Keller Williams NOLA Northlake

Last Buyer's Agent

Sheina Lassalle

ABEK Real Estate License #995690850

Home Details

Home Type

  • Single Family

Year Built

  • Built in 2019

Lot Details

  • 13,504 Sq Ft Lot
  • Lot Dimensions are 80 x 153 x 90 x 172
  • Fenced
  • Corner Lot
  • Property is in excellent condition

Home Design

  • Traditional Architecture
  • Cosmetic Repairs Needed
  • Brick Exterior Construction
  • Slab Foundation
  • Shingle Roof
  • Asphalt Shingled Roof
  • Vinyl Siding

Interior Spaces

  • 2,405 Sq Ft Home
  • Property has 2 Levels
  • Cathedral Ceiling
  • Ceiling Fan
  • Gas Fireplace
  • Pull Down Stairs to Attic
  • Home Security System

Kitchen

  • Oven
  • Range
  • Microwave
  • Dishwasher
  • Stainless Steel Appliances
  • Granite Countertops
  • Disposal

Bedrooms and Bathrooms

  • 4 Bedrooms

Parking

  • 2 Car Garage
  • Garage Door Opener
  • Parking available for a boat
  • RV Access or Parking

Schools

  • Stpsb Elementary And Middle School
  • Stpsb High School

Utilities

  • Central Heating and Cooling System
  • Heating System Uses Gas

Additional Features

  • Covered Patio or Porch
  • City Lot

Community Details

  • Spartan Trace Subdivision

Listing and Financial Details

  • Tax Lot 63
  • Assessor Parcel Number 70458418SpartanloopLP63

Home Details

Home Type

Single Family

Year Built

Built in 2019

Lot Details

0.31 Acres

Listing Details

  • Property Sub Type: Detached
  • Prop. Type: Residential
  • Lot Size Acres: 0.31
  • Lot Size: 80 X 153 X 90 X 172
  • Subdivision Name: Spartan Trace
  • Directions: HY 11 TO SPARTAN DR TO SPARTAN LOOP
  • Architectural Style: Traditional
  • Garage Yn: Yes
  • Unit Levels: Two
  • New Construction: No
  • Property Attached Yn: No
  • Building Stories: 2
  • Year Built Details: 21
  • Year Built: 2019
  • ResoBuildingAreaSource: Appraiser
  • Property Sub Type Additional: Detached,Single Family Residence
  • Special Features: VirtualTour
  • Stories: 2
  • Year Built: 2019

Interior Features

  • Appliances: Dishwasher, Disposal, Microwave, Oven, Range
  • Full Bathrooms: 2
  • Half Bathrooms: 1
  • Total Bedrooms: 4
  • Fireplace Features: Gas
  • Fireplace: Yes
  • Interior Amenities: Attic, Ceiling Fan(s), Cathedral Ceiling(s), Granite Counters, Pantry, Pull Down Attic Stairs, Stainless Steel Appliances
  • Living Area: 2405.0
  • ResoLivingAreaSource: Appraiser

Exterior Features

  • Lot Features: Corner Lot, City Lot
  • Home Warranty: No
  • Construction Type: Brick, Vinyl Siding
  • Exterior Features: Fence
  • Foundation Details: Slab
  • Patio And Porch Features: Concrete, Covered
  • Property Condition: Excellent, Repairs Cosmetic, Resale
  • Roof: Asphalt, Shingle

Garage/Parking

  • Parking Features: Garage, Two Spaces, Boat, Garage Door Opener, RV Access/Parking

Utilities

  • Security: Security System
  • Cooling: Central Air
  • Cooling Y N: Yes
  • Heating: Central, Gas
  • Heating Yn: Yes
  • Sewer: Public Sewer
  • Water Source: Public

Condo/Co-op/Association

  • Association Name: n/a
  • Association: No

Schools

  • Elementary School: STPSB
  • High School: STPSB
  • Middle Or Junior School: STPSB

Lot Info

  • Parcel #: 70458418SpartanloopLP63
  • ResoLotSizeUnits: Acres

Tax Info

  • Tax Lot: 63

Ownership History

We collect this data history from publicly available records. To have your information removed, we recommend requesting removal directly through your county’s website.

Date Name Owned For Owner Type

Purchase Details

Listed on
Apr 5, 2019
Closed on
May 3, 2019
Sold by
Bought by
Seller's Agent
Jim Griswold
Keller Williams NOLA Northlake
Buyer's Agent
Sheina Lassalle
ABEK Real Estate
List Price
$257,900
Current Estimated Value
$310,824

Home Financials for this Owner

Home Financials are based on the most recent Mortgage that was taken out on this home.
Avg. Annual Appreciation
2.63%
Original Mortgage
$257,900
Outstanding Balance
$223,412
Interest Rate
4%
Mortgage Type
VA
Estimated Equity
$87,412

Purchase Details

Closed on
Jan 23, 2019
Sold by
Bought by

Purchase Details

Closed on
Dec 5, 2018
Sold by
Bought by
Source: Public Records
Create a Home Valuation Report for This Property
The Home Valuation Report is an in-depth analysis detailing your home's value as well as a comparison with similar homes in the area

Purchase History

We collect this data history from publicly available records. To have your information removed, we recommend requesting removal directly through your county’s website.

Date Buyer Sale Price Title Company
$257,900 True Title
$168,800 First American Title
$160,000 None Available
Source: Public Records

Mortgage History

We collect this data history from publicly available records. To have your information removed, we recommend requesting removal directly through your county’s website.

Date Status Borrower Loan Amount
Open $257,900
Source: Public Records

Property History

We collect this data history from publicly available records. To have your information removed, we recommend requesting removal directly through your county’s website.

Date Event Price List to Sale Price per Sq Ft
05/03/2019 05/03/19 Sold -- -- --
04/05/2019 04/05/19 For Sale $257,900 -- $107 / Sq Ft
Source: ROAM MLS

Tax History

We collect this data history from publicly available records. To have your information removed, we recommend requesting removal directly through your county’s website.

Year Tax Paid Tax Assessment Tax Assessment Total Assessment is a certain percentage of the fair market value that is determined by local assessors to be the total taxable value of land and additions on the property. Land Improvement
2025 $2,193 $25,829 $3,000 $22,829
2024 $2,193 $25,829 $3,000 $22,829
2023 $2,362 $19,942 $3,000 $16,942
2022 $230,495 $19,942 $3,000 $16,942
2021 $2,304 $19,942 $3,000 $16,942
2020 $2,295 $19,942 $3,000 $16,942
2019 $3,697 $21,296 $3,055 $18,241
2018 $3,707 $21,296 $3,055 $18,241
2017 $3,731 $21,296 $3,055 $18,241
2016 $3,815 $21,296 $3,055 $18,241
2015 $2,645 $21,296 $3,055 $18,241
2014 $2,674 $21,296 $3,055 $18,241
2013 -- $21,296 $3,055 $18,241
Source: Public Records

Agents Affiliated with this Home

  • Section Image
  • Section Image
See All Agents

Map

Source: ROAM MLS

MLS Number: 2198109

APN: 92250

Your Personal Tour Guide

Ask me questions while you tour the home.