NOT LISTED FOR SALE

418 Stuart Ln Fate, TX 75189

Fate Area

Estimated Value: $308,084

4 Beds
2 Baths
2,001 Sq Ft
$154/Sq Ft Est. Value

Highlights

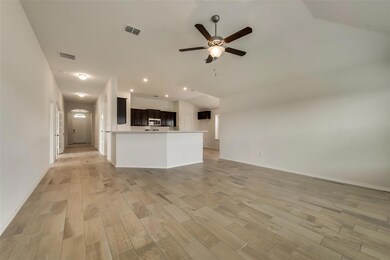
  • Open Floorplan
  • Covered Patio or Porch
  • Interior Lot
  • Granite Countertops
  • 2-Car Garage with one garage door
  • Enhanced Air Filtration

About This Home

As of September 2023

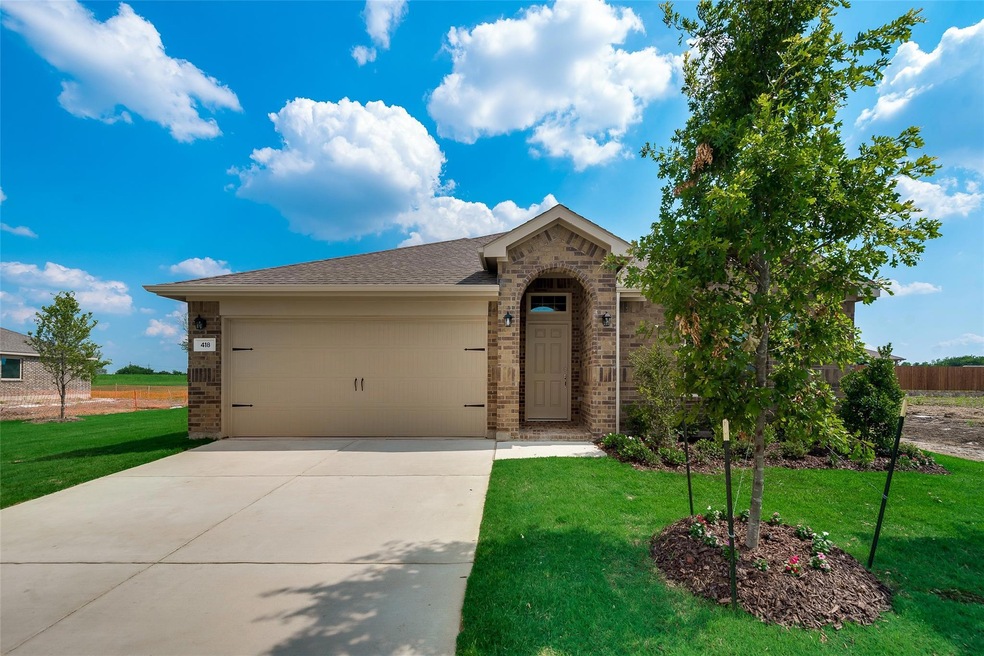
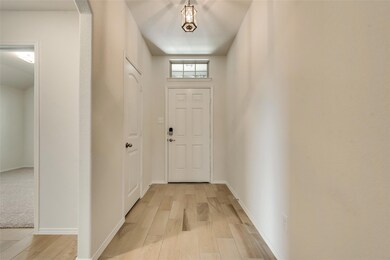
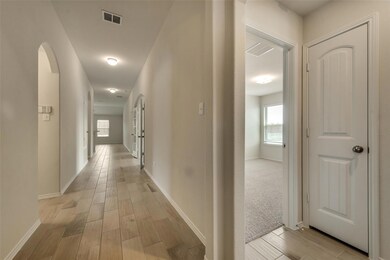
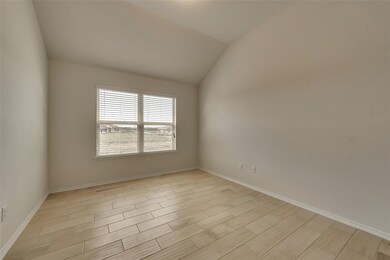
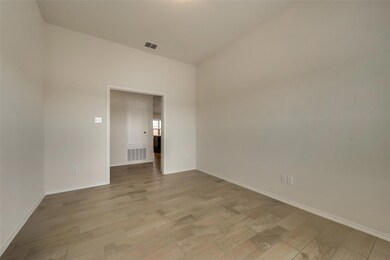
Welcome home to this beautiful move-in ready 4 bed, 2 bath, and an office. Home has an open floorplan concept with lots of natural lighting. Granite countertop surrounds stainless steel appliances. High ceilings with beautiful open floor plan. Next to I30 highway. 6 to 7 minutes to Rockwall and 25 to 30 to downtown Dallas. Includes stainless GE Fridge.

Last Agent to Rent the Property

Katherine Tu

The Nicholas Group Brokerage Phone: 817-513-4708 License #0634426 Listed on: 09/06/2023

Last Renter's Agent

Amir Benjudah

Kimberly Adams Realty License #0734114

Kimberly Adams Realty
Create a Home Valuation Report for This Property
The Home Valuation Report is an in-depth analysis detailing your home's value as well as a comparison with similar homes in the area

Home Details

Home Type

  • Single Family

Year Built

  • Built in 2018

Lot Details

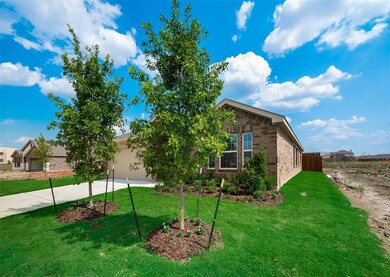
  • Wood Fence
  • Landscaped
  • Interior Lot
  • Sprinkler System
  • Few Trees

Parking

  • 2-Car Garage with one garage door
  • Front Facing Garage
  • Garage Door Opener

Home Design

  • Brick Exterior Construction
  • Composition Roof

Interior Spaces

  • 2,001 Sq Ft Home
  • 1-Story Property
  • Open Floorplan
  • Ceiling Fan
  • ENERGY STAR Qualified Windows
  • Window Treatments

Kitchen

  • Electric Cooktop
  • Dishwasher
  • Kitchen Island
  • Granite Countertops
  • Disposal

Flooring

  • Carpet
  • Ceramic Tile

Bedrooms and Bathrooms

  • 4 Bedrooms
  • Walk-In Closet
  • 2 Full Bathrooms
  • Low Flow Toliet

Home Security

  • Burglar Security System
  • Carbon Monoxide Detectors
  • Fire and Smoke Detector

Eco-Friendly Details

  • Energy-Efficient Appliances
  • Energy-Efficient HVAC
  • Energy-Efficient Insulation
  • Energy-Efficient Doors
  • Rain or Freeze Sensor
  • Energy-Efficient Thermostat
  • Enhanced Air Filtration
  • Mechanical Fresh Air

Outdoor Features

  • Covered Patio or Porch
  • Rain Gutters

Schools

  • Harry Herndon Elementary School
  • Royse City Middle School
  • Royse City High School

Utilities

  • Forced Air Zoned Heating and Cooling System
  • Vented Exhaust Fan
  • Municipal Utilities District
  • Electric Water Heater
  • High Speed Internet
  • Cable TV Available

Community Details

  • Sbb Management HOA, Phone Number (972) 960-2800
  • Reserves At Chamberlain Crossing Subdivision
  • Mandatory Home Owners Association

Listing and Financial Details

  • Residential Lease
  • Security Deposit $2,300
  • Tenant pays for all utilities, grounds care
  • $60 Application Fee
  • Legal Lot and Block 30 / J
  • Assessor Parcel Number 000000092348

Home Details

Home Type

Single Family

Year Built

Built in 2018

Lot Details

5,793 Sq Ft Lot

Parking

2

Rental Info

  • PetsAllowed: Yes, Breed Restrictions, Call, Cats OK, Dogs OK, Number Limit, Size Limit
  • Deposit Amount: 2300
  • Pet Deposit: 500
  • Lease Conditions: Application Fee, Credit Report, Written Application (+)
  • Lease Type: 1 Year Plus
  • Tenant Pays: All Utilities, Grounds Care
  • Application Fee: 60
  • Furnished YN: No
  • Lease Term Description: 1 Year Plus

Listing Details

  • Property Type: Residential Lease
  • Property Sub Type: Single Family Residence
  • Structural Style: Single Detached
  • Unit Levels: One
  • Restrictions: No Livestock, No Mobile Home, No Smoking, No Sublease, No Waterbeds
  • Security: Burglar, Carbon Monoxide Detector(s), Fire Alarm, Security System, Smoke Detector(s)
  • Year Built Details: Preowned
  • Multi Parcel I D Y N: No
  • Municipal Utility District Y N: Yes
  • Non Refundable Pet Fee Y N: Yes
  • Will Subdivide: No
  • Accessibility Features Yn: No
  • App Fee Plus18 Yrs Y N: Yes
  • Attribution Contact: 817-513-4708
  • Special Features: None
  • Year Built: 2018

Interior Features

  • Square Footage: 2001.00
  • Windows: Window Coverings
  • Interior Amenities: Cable TV Available, Granite Counters, High Speed Internet Available, Kitchen Island, Open Floorplan, Pantry, Walk-In Closet(s)
  • Flooring: Carpet, Ceramic Tile
  • Appliances: Dishwasher, Disposal, Electric Cooktop, Electric Range, Electric Water Heater, Refrigerator, Vented Exhaust Fan
  • Basement YN: No
  • Number Of Dining Areas: 2
  • Number Of Living Areas: 1
  • Room Count: 6
  • Appliances: Yes

Beds/Baths

  • Full Bathrooms: 2
  • Total Bedrooms: 4

Exterior Features

  • Pool: No
  • Fencing: Fenced, Wood
  • Roof: Composition
  • Construction Materials: Brick
  • Exterior Features: Covered Patio/Porch, Rain Gutters
  • Patio And Porch Features: Covered

Garage/Parking

  • Cooling System: Ceiling Fan(s), Central Air, Electric, Zoned
  • Garage Spaces: 2
  • Total Covered Spaces: 2
  • Parking Features: Garage Single Door, Covered, Garage, Garage Door Opener, Garage Faces Front
  • Attached Garage YN: Yes
  • GarageYN: Yes

Utilities

  • Heating: Central, Electric, Zoned
  • Utilities: City Sewer, City Water

Condo/Co-op/Association

  • Association Type: Mandatory
  • Hoa Management Company: SBB Management
  • HOA Management Company: 9729602800

Schools

  • School District: Royse City ISD
  • Elementary School: Harry Herndon

Green Features

  • GreenWaterConservation: Low-Flow Fixtures
  • Efficiency: Appliances, Doors, Enhanced Air Filtration, HVAC, Insulation, Low Flow Commode, Mechanical Fresh Air, Rain / Freeze Sensors, Thermostat, Windows
  • Smart Home Features Appor Pass Y: No
  • Green Verification Count: 1

Lot Info

  • PropertyAttachedYN: No
  • Lot Features: Few Trees, Interior Lot, Landscaped, Sprinkler System, Subdivision
  • Lot Size Units: Acres
  • Parcel Number: 000000092348

Building Info

  • Year Built: 2018

Tax Info

  • TaxBlock: J
  • Tax Lot: 30

MLS Schools

  • Middle School Name: Royse City
  • Elementary School Name: Harry Herndon
  • High School Name: Royse City

Ownership History

We collect this data history from publicly available records. To have your information removed, we recommend requesting removal directly through your county’s website.

Date Name Owned For Owner Type

Purchase Details

Closed on
Jun 26, 2018
Sold by
Bought by
Current Estimated Value
$308,084
Source: Public Records

Purchase History

We collect this data history from publicly available records. To have your information removed, we recommend requesting removal directly through your county’s website.

Date Buyer Sale Price Title Company
-- North American Title
Source: Public Records

Property History

We collect this data history from publicly available records. To have your information removed, we recommend requesting removal directly through your county’s website.

Date Event Price List to Sale Price per Sq Ft
09/24/2023 09/24/23 Rented $2,250 0.0% --
09/18/2023 09/18/23 Price Changed $2,250 -2.2% $1 / Sq Ft
09/06/2023 09/06/23 For Rent $2,300 +4.5% --
09/16/2021 09/16/21 Rented $2,200 0.0% --
09/16/2021 09/16/21 Under Contract -- -- --
09/07/2021 09/07/21 Price Changed $2,200 -4.3% $1 / Sq Ft
09/02/2021 09/02/21 For Rent $2,300 -- --
Source: North Texas Real Estate Information Systems (NTREIS)

Tax History

We collect this data history from publicly available records. To have your information removed, we recommend requesting removal directly through your county’s website.

Year Tax Paid Tax Assessment Tax Assessment Total Assessment is a certain percentage of the fair market value that is determined by local assessors to be the total taxable value of land and additions on the property. Land Improvement
2026 $8,377 $329,490 $95,000 $234,490
2025 $8,377 $328,898 $95,000 $233,898
2023 $8,641 $368,796 $109,250 $259,546
2022 $9,587 $344,950 $95,000 $249,950
2021 $7,007 $250,147 $66,950 $183,197
2020 $6,864 $234,740 $66,950 $167,790
2019 $7,356 $242,000 $63,700 $178,300
2018 $1,127 $48,750 $48,750 $0
Source: Public Records

Agents Affiliated with this Home

  • Section Image
  • Section Image
  • Section Image
See All Agents

Map

Source: North Texas Real Estate Information Systems (NTREIS)

MLS Number: 20425460

North Texas Real Estate Information Systems (NTREIS)

APN: 92348

Your Personal Tour Guide

Ask me questions while you tour the home.