
Genevieve Padula, Mg Broker
Foxborough Real Estate
(630) 895-8417
20 Total Sales
3 in Northeast Batavia
$97K - $381K Price Range
Estimated Value: $316,921
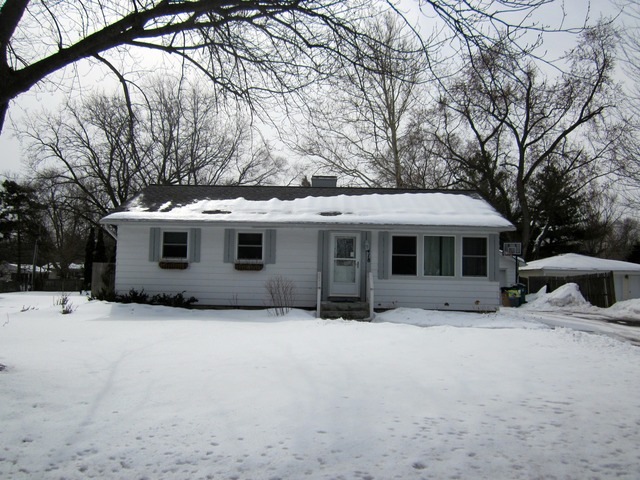
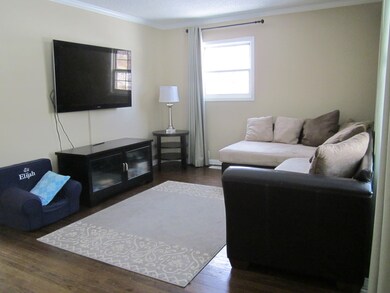
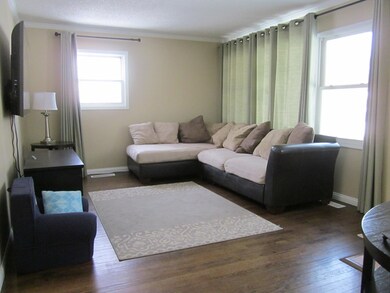
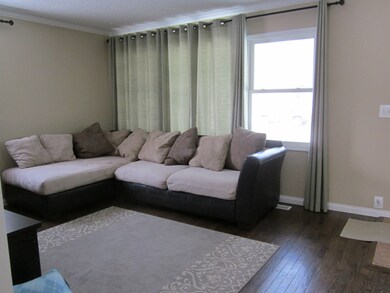
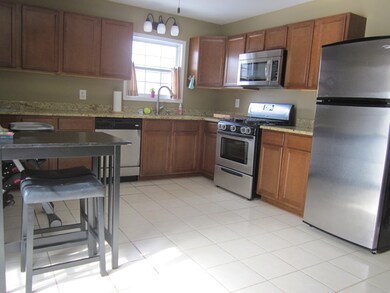
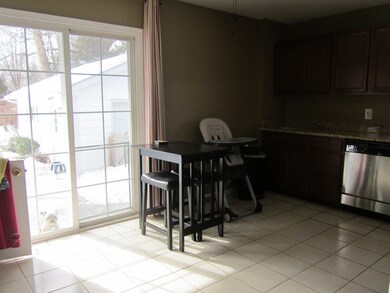
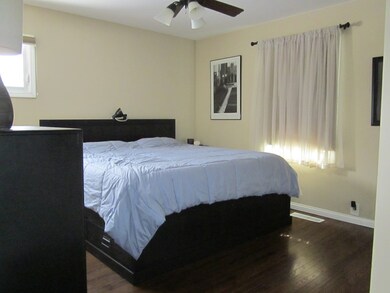
Stop the car! Welcome Home - everything has been done for you. Be the Proud owner of this 3+ bedrooms, hardwood floors, top of the line kitchen with granite counter tops, stainless steel appliances, full finished basement fun for entertaining. Private office and large extra bedroom. Backyard has been professionally landscaped with stamped concrete patio and fully fenced in yard. Spacious 2 car garage A True 10+ Home!
We collect this data history from publicly available records. To have your information removed, we recommend requesting removal directly through your county’s website.
Genevieve Padula, Mg Broker
Foxborough Real Estate
(630) 895-8417
20 Total Sales
3 in Northeast Batavia
$97K - $381K Price Range
Mary Bruno
Keller Williams Inspire - Geneva
(331) 244-1967
139 Total Sales
3 in Northeast Batavia
$282K - $355K Price Range
Rafay Qamar
Real Broker LLC
(833) 359-9113
1,069 Total Sales
1 in Northeast Batavia
$450,000 Price
Mark Plunkett
@properties Christies International Real Estate
(630) 491-5305
68 Total Sales
1 in Northeast Batavia
$390,000 Price
Laurie Arslani
eXp Realty
(630) 339-5210
89 Total Sales
2 in Northeast Batavia
$276K - $370K Price Range
Carolyn Alzueta
Charles Rutenberg Realty of IL
(630) 528-2679
152 Total Sales
1 in Northeast Batavia
$252,500 Price
We collect this data history from publicly available records. To have your information removed, we recommend requesting removal directly through your county’s website.
| Date | Buyer | Sale Price | Title Company |
|---|---|---|---|
| -- | None Listed On Document | ||
| -- | Chicago Title | ||
| $175,500 | None Available | ||
| $165,000 | Chicago Title Insurance Co | ||
| -- | None Available |
We collect this data history from publicly available records. To have your information removed, we recommend requesting removal directly through your county’s website.
| Date | Status | Borrower | Loan Amount |
|---|---|---|---|
| Open | $44,190 | ||
| Previous Owner | $215,000 | ||
| Previous Owner | $210,000 | ||
| Previous Owner | $170,695 | ||
| Previous Owner | $172,852 | ||
| Previous Owner | $171,927 | ||
| Previous Owner | $160,817 |
We collect this data history from publicly available records. To have your information removed, we recommend requesting removal directly through your county’s website.
| Date | Event | Price | List to Sale | Price per Sq Ft |
|---|---|---|---|---|
| 04/29/2015 04/29/15 | Sold | $175,100 | +0.1% | $179 / Sq Ft |
| 03/08/2015 03/08/15 | Pending | -- | -- | -- |
| 03/05/2015 03/05/15 | For Sale | $175,000 | -- | $179 / Sq Ft |
We collect this data history from publicly available records. To have your information removed, we recommend requesting removal directly through your county’s website.
| Year | Tax Paid | Tax Assessment Tax Assessment Total Assessment is a certain percentage of the fair market value that is determined by local assessors to be the total taxable value of land and additions on the property. | Land | Improvement |
|---|---|---|---|---|
| 2025 | $6,627 | $94,857 | $30,467 | $64,390 |
| 2024 | $6,627 | $87,426 | $28,080 | $59,346 |
| 2023 | $6,016 | $79,478 | $25,527 | $53,951 |
| 2022 | $5,812 | $73,851 | $23,720 | $50,131 |
| 2021 | $5,640 | $71,106 | $22,838 | $48,268 |
| 2020 | $5,556 | $70,020 | $22,489 | $47,531 |
| 2019 | $5,514 | $68,694 | $22,063 | $46,631 |
| 2018 | $5,167 | $64,844 | $22,063 | $42,781 |
| 2017 | $4,820 | $60,181 | $21,475 | $38,706 |
| 2016 | $4,456 | $55,961 | $18,267 | $37,694 |
| 2015 | -- | $53,205 | $17,367 | $35,838 |
| 2014 | -- | $48,037 | $17,367 | $30,670 |
| 2013 | -- | $48,037 | $17,367 | $30,670 |
Seller's Agent in 2015
Karen Parent
Karen Parent
(630) 853-9608
13 Total Sales
Buyer's Agent in 2015
Kymberli Saragaglia
Royal Family Real Estate
(847) 924-2304
61 Total Sales
Source: Midwest Real Estate Data (MRED)
MLS Number: MRD08852945
APN: 12-14-151-003
Disclaimer: Certain information contained herein is derived from information provided by parties other than Homes.com. All information provided is deemed reliable, but is not guaranteed to be accurate and should be independently verified.
All data is obtained from various sources and may not have been verified by broker or MLS GRID. Supplied Open House Information is subject to change without notice. All information should be independently reviewed and verified for accuracy. Properties may or may not be listed by the office/agent presenting the information. Some IDX listings have been excluded from this website.
Listings courtesy of Midwest Real Estate Data (MRED) as distributed by MLS GRID.
Based on information submitted to the MLS GRID
Ask me questions while you tour the home.