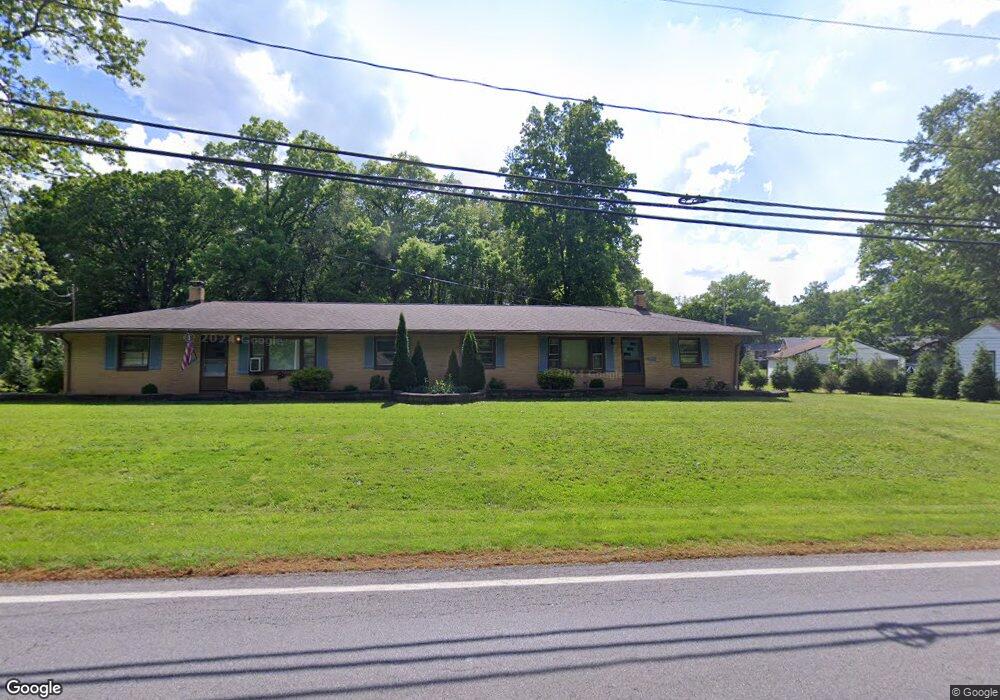
4180 S Main St Akron, OH 44319
Akron AreaEstimated Value: $260,000 - $318,078
About This Home
This home is located at 4180 S Main St, Akron, OH 44319 and is currently estimated at $280,359, approximately $182 per square foot. 4180 S Main St is a home located in Summit County with nearby schools including Greenwood Elementary School, Green Intermediate Elementary School, and Green Primary School.
Ownership History
We collect this data history from publicly available records. To have your information removed, we recommend requesting removal directly through your county’s website.
Purchase Details
Home Financials for this Owner
Home Financials are based on the most recent Mortgage that was taken out on this home.Purchase Details
Home Financials for this Owner
Home Financials are based on the most recent Mortgage that was taken out on this home.Purchase Details
Home Financials for this Owner
Home Financials are based on the most recent Mortgage that was taken out on this home.Purchase Details
Home Financials for this Owner
Home Financials are based on the most recent Mortgage that was taken out on this home.Purchase Details
Home Financials for this Owner
Home Financials are based on the most recent Mortgage that was taken out on this home.Purchase Details
Home Financials for this Owner
Home Financials are based on the most recent Mortgage that was taken out on this home.Purchase History
We collect this data history from publicly available records. To have your information removed, we recommend requesting removal directly through your county’s website.
| Date | Buyer | Sale Price | Title Company |
|---|---|---|---|
| $138,471 | Attorney | ||
| -- | Title One | ||
| $155,000 | Multiple | ||
| $147,500 | Buckeye Reserve Title Agency | ||
| -- | Buckeye Reserve Title Agency | ||
| $145,000 | Colonial Title Agency Inc |
Mortgage History
We collect this data history from publicly available records. To have your information removed, we recommend requesting removal directly through your county’s website.
| Date | Status | Borrower | Loan Amount |
|---|---|---|---|
| Open | $138,524 | ||
| Closed | $141,448 | ||
| Previous Owner | $124,000 | ||
| Previous Owner | $107,500 | ||
| Previous Owner | $101,500 |
Tax History
We collect this data history from publicly available records. To have your information removed, we recommend requesting removal directly through your county’s website.
| Year | Tax Paid | Tax Assessment Tax Assessment Total Assessment is a certain percentage of the fair market value that is determined by local assessors to be the total taxable value of land and additions on the property. | Land | Improvement |
|---|---|---|---|---|
| 2026 | $6,054 | $95,211 | $20,647 | $74,564 |
| 2024 | $4,305 | $90,321 | $19,670 | $70,651 |
| 2023 | $4,305 | $90,321 | $19,670 | $70,651 |
| 2022 | $3,479 | $66,098 | $14,256 | $51,842 |
| 2021 | $3,287 | $66,098 | $14,256 | $51,842 |
| 2020 | $3,220 | $66,000 | $14,260 | $51,740 |
| 2019 | $2,638 | $51,050 | $10,190 | $40,860 |
| 2018 | $2,698 | $51,050 | $10,190 | $40,860 |
| 2017 | $2,723 | $51,050 | $10,190 | $40,860 |
| 2016 | $2,710 | $48,380 | $10,190 | $38,190 |
| 2015 | $2,723 | $48,380 | $10,190 | $38,190 |
| 2014 | $2,705 | $48,380 | $10,190 | $38,190 |
| 2013 | $2,736 | $48,600 | $10,190 | $38,410 |
Map
- 4138 S Main St
- 4103 S Main St
- 3919 Marsh View Dr Unit 30
- 78 Portside Cir Unit 81
- 3932 S Main St
- 3870 S Main St
- 3785 S Main St
- 3785 S Main St Unit A14
- 3857 Heron Watch Dr
- 114 Lake Front Dr
- lot 8 Whyem Dr
- 3875 N Glenridge Rd
- 3791 Butterfield Dr
- 490 Bonshire Rd
- 115 Bayview Terrace
- 478 Keltner Rd
- 4085 Melton Ave
- 4612 Provens Dr
- 511 Keltner Rd
- 3470 Madora Ave
- 4180 S Main St Unit 4182
- 4176 S Main St
- 33 Parisette Ln
- 4214 S Main St Unit 4216
- 4156 S Main St
- 61 Parisette Ln
- 4232 4236 S Main St
- 4100 Aldawood Hills Dr
- 4232 S Main St Unit 4236
- 4236 S Main St
- 4245 S Main St
- 4246 S Main St Unit 4250
- 4257 S Main St Unit 4261
- 4250 S Main St
- 85 Parisette Ln
- 46 Melody Ln
- 4264 S Main St Unit 4268
- 4264-4268 S Main St
- 4118 Aldawood Hills Dr
- 4155 S Main St
Ask me questions while you tour the home.