NOT LISTED FOR SALE

Estimated Value: $642,000 - $759,300

4 Beds
3 Baths
2,660 Sq Ft
$257/Sq Ft Est. Value

Sale Details

Date Sold: April 21, 2026

Last sale price $650,000 $244 Per Sq Ft

Est. 5% increase in value since last sale

Current estimated payment $4,204 / mo

231 Days on Market

Highlights

  • 85 Feet of Waterfront
  • Screened Pool
  • Lake View
  • Suntree Elementary School Rated A-
  • Home fronts a pond
  • Screened Porch

About This Home

As of April 2026

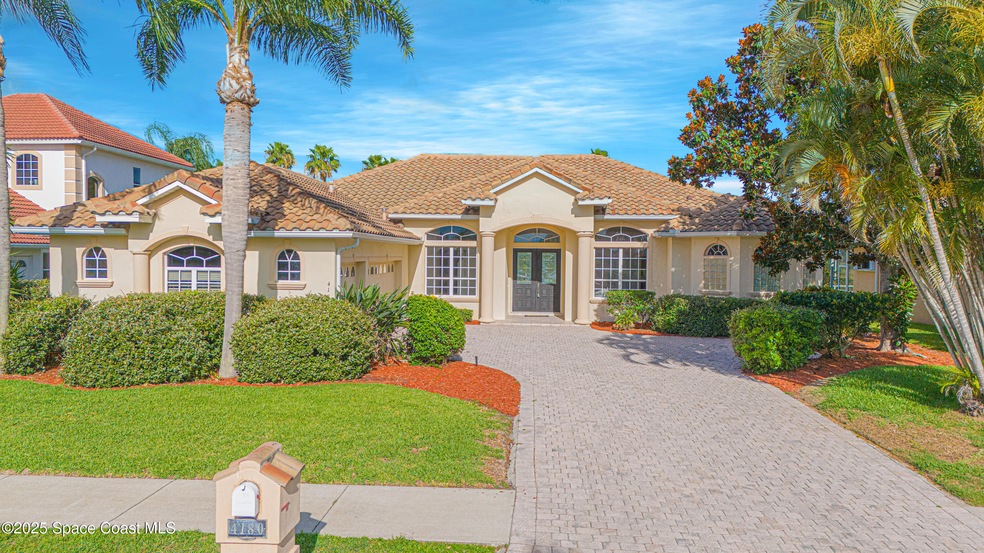
Motivated Seller! Located in Suntree's gated enclave of St. Andrew's Isle, this 4-bedroom 3-bathroom lakefront pool home is ready for quick occupancy. Fresh Interior paint and bedroom flooring. Island kitchen with Jenn-Air cooktop, breakfast bar and breakfast nook with butted glass windows for a great view. Kitchen is open to the Family room with gas fireplace and sliding doors to the screen enclosed pool with hot tub. Master bedroom with new flooring, two walk-in closets. Luxurious Master bath with his and her sinks, Jacuzzi tub and large walk-in shower. Located in the heart of Suntree close to Pineda Causeway and I-95.

Last Agent to Sell the Property

Wendy Stephenson

RISE Realty Services License #551801 Listed on: 06/23/2025

Last Buyer's Agent

Karin Mann

RE/MAX Elite License #3237365

RE/MAX Elite
Create a Home Valuation Report for This Property
The Home Valuation Report is an in-depth analysis detailing your home's value as well as a comparison with similar homes in the area

Home Details

Home Type

  • Single Family

Est. Annual Taxes

  • $4,820

Year Built

  • Built in 2001

Lot Details

  • 10,454 Sq Ft Lot
  • Lot Dimensions are 85 x 125
  • Home fronts a pond
  • 85 Feet of Waterfront
  • Lake Front
  • Property fronts a private road
  • East Facing Home
  • Front and Back Yard Sprinklers

HOA Fees

  • $960 One-Time Association Fee

Parking

  • 3 Car Attached Garage
  • Garage Door Opener

Property Views

  • Lake
  • Pond
  • Pool

Home Design

  • Tile Roof
  • Concrete Siding
  • Asphalt
  • Stucco

Interior Spaces

  • 2,660 Sq Ft Home
  • 1-Story Property
  • Ceiling Fan
  • Gas Fireplace
  • Entrance Foyer
  • Screened Porch

Kitchen

  • Breakfast Area or Nook
  • Breakfast Bar
  • Electric Oven
  • Electric Cooktop
  • Microwave
  • Dishwasher
  • Disposal

Flooring

  • Laminate
  • Tile

Bedrooms and Bathrooms

  • 4 Bedrooms
  • Split Bedroom Floorplan
  • Dual Closets
  • Walk-In Closet
  • 3 Full Bathrooms
  • Soaking Tub

Laundry

  • Dryer
  • Washer

Home Security

  • Security Gate
  • Fire and Smoke Detector

Pool

  • Screened Pool
  • In Ground Pool
  • Heated Spa
  • In Ground Spa

Schools

  • Suntree Elementary School
  • Delaura Middle School
  • Viera High School

Utilities

  • Central Heating and Cooling System
  • Gas Water Heater
  • Cable TV Available

Community Details

  • Property has a Home Owners Association
  • $250 One-Time Secondary Association Fee
  • Association fees include ground maintenance, security
  • St. Andrew Isles Association
  • St Andrews Isle Subdivision

Listing and Financial Details

  • Assessor Parcel Number 26-36-26-25-0000a.0-0002.00

Home Details

Home Type

Single Family

Est. Annual Taxes

$4,820

Year Built

Built in 2001

Lot Details

10,454 Sq Ft Lot

HOA Fees

$960 per month

Parking

3

Listing Details

  • Property Type: Residential
  • Year Built: 2001
  • Reso Property Sub Type: Single Family Residence
  • ResoLotFeatures: Sprinklers In Front, Sprinklers In Rear
  • Road Frontage Type: Private Road
  • Road Surface Type: Asphalt
  • Reso View: Lake, Pond, Pool, Water
  • ResoSecurityFeatures: Smoke Detector(s), Security Gate
  • Reso Association Fee Includes: Maintenance Grounds, Security
  • ResoSpecialListingConditions: Standard
  • Subdivision Name: St Andrews Isle
  • Carport Y N: No
  • Garage Yn: Yes
  • Unit Levels: One
  • New Construction: No
  • General Property Information Community Fee(s) YN: Yes
  • General Property Information Water Frontage Feet: 85
  • Room Types Bedroom 4 Level: Main
  • General Property Information CDD Fee YN: No
  • Marketing Remarks:Marketing Remarks: Motivated Seller! Located in Suntree's gated enclave of St. Andrew's Isle, this 4-bedroom 3-bathroom lakefront pool home is ready for quick occupancy. Fresh Interior paint and bedroom flooring. Island kitchen with Jenn-Air cooktop, breakfast bar and breakfast nook with butted glass windows for a great view. Kitchen is open to the Family room with gas fireplace and sliding doors to the screen enclosed pool with hot tub. Master bedroom with new flooring, two walk-in closets. Luxurious Master bath with his and her sinks, Jacuzzi tub and large walk-in shower. Located in the heart of Suntree close to Pineda Causeway and I-95.
  • Special Features: VirtualTour
  • Property Sub Type: Detached

Interior Features

  • Interior Amenities: Breakfast Bar, Ceiling Fan(s), Entrance Foyer, His and Hers Closets, Pantry, Walk-In Closet(s), Split Bedrooms, Breakfast Nook
  • Flooring: Laminate, Tile
  • Spa Features: Heated, In Ground, Private
  • Appliances: Dryer, Disposal, Dishwasher, Electric Cooktop, Electric Oven, Gas Water Heater, Microwave, Refrigerator, Washer
  • Full Bathrooms: 3
  • Total Bedrooms: 4
  • Fireplace Features: Gas
  • Stories: 1

Exterior Features

  • Pool Features: In Ground, Screen Enclosure
  • Roof: Tile
  • Acres: 0.24
  • Pool Private: Yes
  • Waterfront Features: Lake Front, Pond
  • Waterfront: Yes
  • Construction Type: Concrete, Stucco
  • Direction Faces: East
  • Patio And Porch Features: Screened

Garage/Parking

  • Attached Garage: Yes
  • Garage Spaces: 3.0
  • Parking Features: Attached, Garage, Garage Door Opener

Utilities

  • Cooling: Central Air
  • Utilities: Cable Available, Cable Connected, Electricity Available, Electricity Connected, Natural Gas Available, Natural Gas Connected, Water Available, Water Connected
  • Heating: Central
  • Cooling Y N: Yes
  • HeatingYN: Yes
  • Water Source: Public

Condo/Co-op/Association

  • Senior Community: No
  • Association #2 Fee: 250.0
  • Association #2 Fee Frequency: One Time
  • Association Fee: 960.0
  • Association Fee Frequency: One Time
  • Association Name: St. Andrew Isles
  • Association: Yes

Schools

  • Middle Or Junior School: DeLaura

Lot Info

  • Current Use: Residential, Single Family
  • Land Lease: No
  • Lot Dimensions: 85 x 125
  • Lot Size Sq Ft: 10454.0
  • ResoLotSizeUnits: Acres
  • Parcel #: 26-36-26-25-0000a.0-0002.00
  • Zoning Description: Residential

Rental Info

  • Furnished: Unfurnished

Tax Info

  • Tax Year: 2023
  • Tax Annual Amount: 4820.05

MLS Schools

  • Elementary School: Suntree
  • High School: Viera

Ownership History

We collect this data history from publicly available records. To have your information removed, we recommend requesting removal directly through your county’s website.

Date Name Owned For Owner Type

Purchase Details

Listed on
Jun 23, 2025
Closed on
Apr 21, 2026
Sold by
Salazar and Salazar Gladys
Bought by
Seller's Agent
Wendy Stephenson
RISE Realty Services
Buyer's Agent
Karin Mann
RE/MAX Elite
List Price
$850,000
Sold Price
$650,000
Premium/Discount to List
-$200,000
-23.53%
Views
521
Current Estimated Value
$682,575

Home Financials for this Owner

Home Financials are based on the most recent Mortgage that was taken out on this home.
Estimated Appreciation
$32,575
Avg. Annual Appreciation
13.36%
Original Mortgage
$650,000
Outstanding Balance
$648,695
Interest Rate
5.97%
Mortgage Type
New Conventional
Estimated Equity
$33,880

Purchase Details

Closed on
Mar 1, 2022
Sold by
Salazar Jose and Salazar Gladys
Bought by
Salazar Jose and Salazar Gladys

Purchase Details

Closed on
Mar 30, 2001
Sold by
St Andrews Isles Inc
Bought by
Salgar Const Co
Source: Public Records

Home Values in the Area

Source: Public Records

Average Home Value in this Area


Source: Public Records

Agents Specializing in Suntree, FL

See All Agents

Purchase History

We collect this data history from publicly available records. To have your information removed, we recommend requesting removal directly through your county’s website.

Date Buyer Sale Price Title Company
$650,000 Prestige Title Of Brevard
Salazar Jose $100 None Listed On Document
Salgar Const Co $69,900 --
Salazar Jose -- --
Source: Public Records

Mortgage History

We collect this data history from publicly available records. To have your information removed, we recommend requesting removal directly through your county’s website.

Date Status Borrower Loan Amount
Open $650,000
Source: Public Records

Property History

We collect this data history from publicly available records. To have your information removed, we recommend requesting removal directly through your county’s website.

Date Event Price List to Sale Price per Sq Ft
04/21/2026 04/21/26 Sold $650,000 -5.7% $244 / Sq Ft
01/12/2026 01/12/26 Price Changed $689,000 -5.0% $259 / Sq Ft
09/25/2025 09/25/25 Price Changed $725,000 -8.1% $273 / Sq Ft
08/06/2025 08/06/25 Price Changed $789,000 -7.2% $297 / Sq Ft
06/23/2025 06/23/25 For Sale $850,000 -- $320 / Sq Ft
Source: Space Coast MLS (Space Coast Association of REALTORS®)

Tax History

We collect this data history from publicly available records. To have your information removed, we recommend requesting removal directly through your county’s website.

Year Tax Paid Tax Assessment Tax Assessment Total Assessment is a certain percentage of the fair market value that is determined by local assessors to be the total taxable value of land and additions on the property. Land Improvement
2026 $5,252 $398,540
2025 $5,252 $388,070
2024 $4,820 $377,140
2023 $4,820 $366,160
2022 $4,496 $355,500 $0 $0
2021 $4,693 $345,150 $0 $0
2020 $4,629 $340,390 $0 $0
2019 $4,594 $332,740 $0 $0
2018 $4,615 $326,540 $0 $0
2017 $4,677 $319,830 $0 $0
2016 $4,775 $313,260 $90,000 $223,260
2015 $4,931 $311,090 $90,000 $221,090
2014 $4,972 $308,630 $68,000 $240,630
Source: Public Records

Agents Affiliated with this Home

  • Section Image
  • Section Image
See All Agents

Map

Source: Space Coast MLS (Space Coast Association of REALTORS®)

MLS Number: 1049127

Space Coast MLS (Space Coast Association of REALTORS®)

APN: 26-36-26-25-0000A.0-0002.00

Your Personal Tour Guide

Ask me questions while you tour the home.