
Seller's Agent in 2025
Jan Sohlman
RE/MAX
(541) 870-3009
64 Total Sales



Estimated Value: $582,361
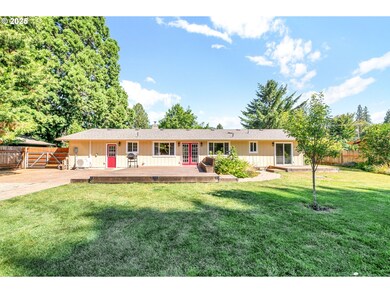
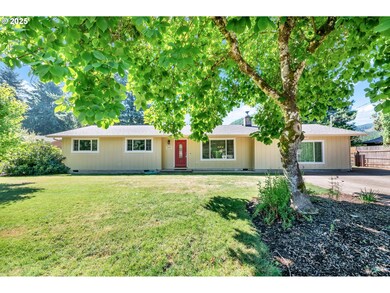
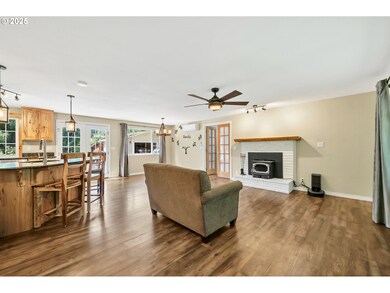
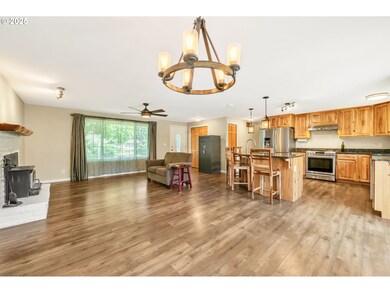
Nestled in the scenic McKenzie River Valley and just a bk from the river, this beautifully renovated home blends modern quality with country charm. Originally built in 1972, it has been completely rebuilt from the studs out with no detail overlooked. Upgrades include new sheetrock, insulation, vinyl windows, and a new roof with all-new sheeting beneath. The house is wired for a generator for those harsh winters. The stunning kitchen features custom Hickory cabinets, stainless steel appliances, a large island with stainless sink, and an additional sink set into the counters-designed with both beauty and function in mind. A large propane tank alongside the house services the kitchen stove. The bathroom and light fixtures have all been updated with high-quality finishes, and the entire renovation was completed as if the new owner planned to stay for years. sitting on 1/3 acre, the property offers mature apple, cherry and plum trees, plenty of garden space, a custom-built chicken coop, and a large 20 x 28 shop/storage building. There's also a thoughtfully constructed covered wood storage area. This one-of-kind home offers the perfect blend of quality craftsmanship, natural beauty, and self-sufficient living-just moments from the river.
Last Agent to Sell the Property
RE/MAX Integrity Brokerage Phone: 541-345-8100 License #860600120 Listed on: 07/09/2025
We collect this data history from publicly available records. To have your information removed, we recommend requesting removal directly through your county’s website.
We collect this data history from publicly available records. To have your information removed, we recommend requesting removal directly through your county’s website.
| Date | Buyer | Sale Price | Title Company |
|---|---|---|---|
| $575,000 | Western Title | ||
| Clinton Donald A | -- | None Available |
We collect this data history from publicly available records. To have your information removed, we recommend requesting removal directly through your county’s website.
| Date | Status | Borrower | Loan Amount |
|---|---|---|---|
| Open | $402,500 | ||
| Previous Owner | Clinton Donald A | $201,750 |
We collect this data history from publicly available records. To have your information removed, we recommend requesting removal directly through your county’s website.
| Date | Event | Price | List to Sale | Price per Sq Ft |
|---|---|---|---|---|
| 10/09/2025 10/09/25 | Sold | $575,000 | 0.0% | $339 / Sq Ft |
| 08/24/2025 08/24/25 | Pending | -- | -- | -- |
| 08/05/2025 08/05/25 | For Sale | $575,000 | 0.0% | $339 / Sq Ft |
| 07/24/2025 07/24/25 | Pending | -- | -- | -- |
| 07/09/2025 07/09/25 | For Sale | $575,000 | -- | $339 / Sq Ft |
We collect this data history from publicly available records. To have your information removed, we recommend requesting removal directly through your county’s website.
| Year | Tax Paid | Tax Assessment Tax Assessment Total Assessment is a certain percentage of the fair market value that is determined by local assessors to be the total taxable value of land and additions on the property. | Land | Improvement |
|---|---|---|---|---|
| 2025 | $2,868 | $245,489 | ||
| 2024 | $2,671 | $238,339 | ||
| 2023 | $2,671 | $231,398 | ||
| 2022 | $2,549 | $224,659 | $0 | $0 |
| 2021 | $2,490 | $218,116 | $0 | $0 |
| 2020 | $2,415 | $211,764 | $0 | $0 |
| 2019 | $2,147 | $192,267 | $0 | $0 |
| 2018 | $2,078 | $181,230 | $0 | $0 |
| 2017 | $1,937 | $181,230 | $0 | $0 |
| 2016 | $1,886 | $175,951 | $0 | $0 |
| 2015 | $1,836 | $170,826 | $0 | $0 |
| 2014 | $1,749 | $165,850 | $0 | $0 |
Seller's Agent in 2025
Jan Sohlman
RE/MAX
(541) 870-3009
64 Total Sales
Seller Co-Listing Agent in 2025
Jim Gibbons
RE/MAX
(541) 912-9611
35 Total Sales
Buyer's Agent in 2025
Alison Myers
Lux Realty Group
(541) 515-1751
112 Total Sales
Source: Regional Multiple Listing Service (RMLS)
MLS Number: 175945172
APN: 0549319
Disclaimer: Certain information contained herein is derived from information provided by parties other than Homes.com. All information provided is deemed reliable, but is not guaranteed to be accurate and should be independently verified.
The content relating to real estate for sale on this web site comes in part from the IDX program of the RMLS™ of Portland, Oregon. Real estate listings held by brokerage firms other than Ten-X are marked with the RMLS™ logo, and detailed information about these properties includes the names of the listing brokers. Listing content is copyright © 2026 RMLS™, Portland, Oregon. Some properties which appear for sale on this web site may subsequently have sold or may no longer be available. All information provided is deemed reliable but is not guaranteed and should be independently verified.
Ask me questions while you tour the home.