
STACEY LEHNER
Your Neighborhood Realty Inc
(719) 782-7856
49 Total Sales
2 in Gateway Park
$340,000 Price Range




Estimated Value: $363,215
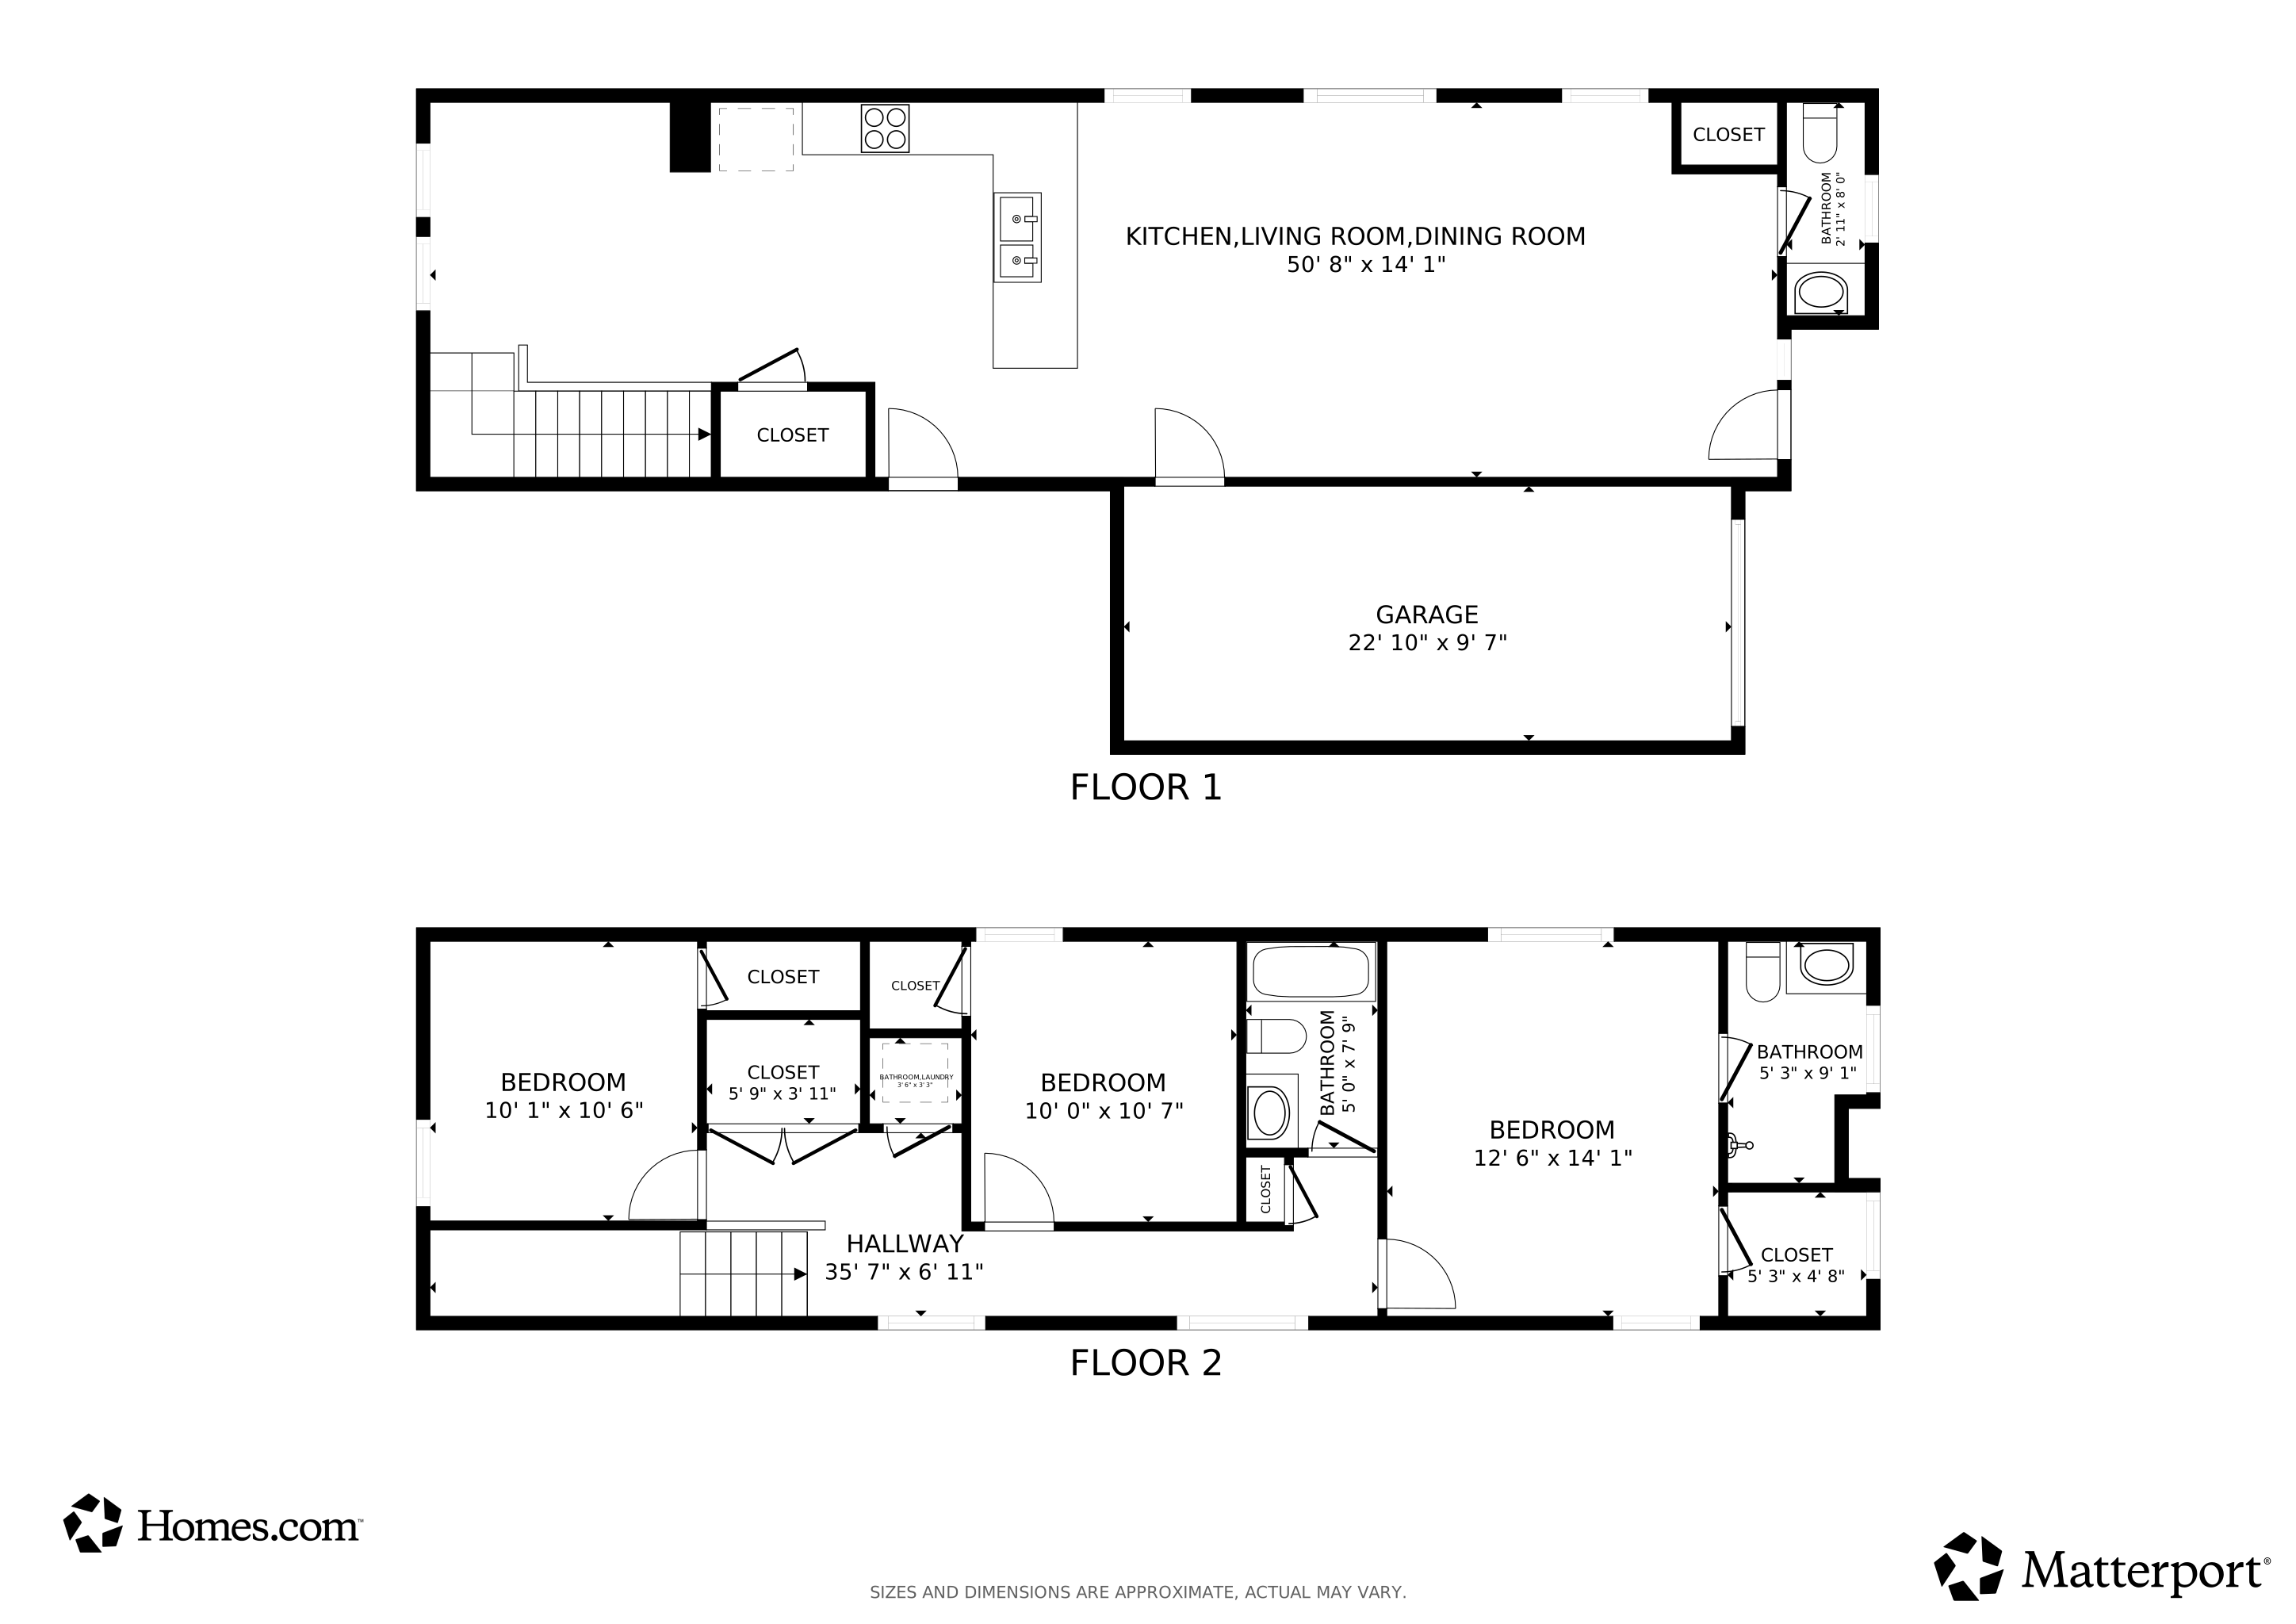
Beautiful, like-new 3-bedroom, 3-bathroom home in Chapel Heights! Step inside to an open main level with soaring ceilings and abundant natural light. The living room flows into the kitchen, which offers a breakfast bar, ample cabinet space, pantry, and an eat-in dining area. Upstairs, a spacious hallway connects three bedrooms, a full bath, and the conveniently located laundry area. The primary suite features its own walk-in closet and private bath. In addition, solar panels help keep utility costs low. Outside, enjoy Colorado sunrises from the xeriscaped backyard with a patio, plus front landscaping with sprinkler system included. As the new homeowner you will have access to Chapel Heights Community Center located down the street. Property has easy access to I-25 and Powers, shopping, dining, parks, Fort Carson, and Peterson are just minutes away.
We collect this data history from publicly available records. To have your information removed, we recommend requesting removal directly through your county’s website.
STACEY LEHNER
Your Neighborhood Realty Inc
(719) 782-7856
49 Total Sales
2 in Gateway Park
$340,000 Price Range
Jennifer Dittemore
Orchard Brokerage LLC
(720) 710-1688
59 Total Sales
1 in Gateway Park
$308,000 Price
Jose Medina
HomeSmart
(719) 259-2011
210 Total Sales
7 in Gateway Park
$278K - $460K Price Range
Daniel Pitrone
Keller Williams Premier Realty, LLC
(216) 677-1959
78 Total Sales
2 in Gateway Park
$450,000 Price Range
Irene Tanis
Irene Tanis
(719) 249-0178
161 Total Sales
1 in Gateway Park
$380,000 Price
Adrienne Seabloom
RE/MAX Advantage
(719) 652-6589
58 Total Sales
2 in Gateway Park
$415,000 Price Range
We collect this data history from publicly available records. To have your information removed, we recommend requesting removal directly through your county’s website.
| Date | Buyer | Sale Price | Title Company |
|---|---|---|---|
| $355,000 | Land Title Guarantee Company | ||
| $309,835 | Legacy Title Group Llc | ||
| -- | Legacy Title Group Llc |
We collect this data history from publicly available records. To have your information removed, we recommend requesting removal directly through your county’s website.
| Date | Status | Borrower | Loan Amount |
|---|---|---|---|
| Open | $328,000 | ||
| Closed | $316,961 | ||
| Previous Owner | $2,768,000 |
We collect this data history from publicly available records. To have your information removed, we recommend requesting removal directly through your county’s website.
| Date | Event | Price | List to Sale | Price per Sq Ft |
|---|---|---|---|---|
| 12/22/2025 12/22/25 | Sold | $355,000 | +1.4% | $218 / Sq Ft |
| 11/25/2025 11/25/25 | Pending | -- | -- | -- |
| 11/21/2025 11/21/25 | Off Market | $350,000 | -- | -- |
| 11/05/2025 11/05/25 | Price Changed | $350,000 | -2.8% | $215 / Sq Ft |
| 10/18/2025 10/18/25 | Price Changed | $360,000 | -2.7% | $221 / Sq Ft |
| 09/30/2025 09/30/25 | For Sale | $370,000 | -- | $227 / Sq Ft |
We collect this data history from publicly available records. To have your information removed, we recommend requesting removal directly through your county’s website.
| Year | Tax Paid | Tax Assessment Tax Assessment Total Assessment is a certain percentage of the fair market value that is determined by local assessors to be the total taxable value of land and additions on the property. | Land | Improvement |
|---|---|---|---|---|
| 2026 | $2,336 | $24,810 | ||
| 2025 | $2,509 | $24,810 | ||
| 2024 | $2,253 | $26,060 | $4,580 | $21,480 |
| 2023 | $2,253 | $26,060 | $4,580 | $21,480 |
| 2022 | $2,114 | $21,090 | $4,340 | $16,750 |
| 2021 | $244 | $2,300 | $2,300 | $0 |
| 2020 | $111 | $960 | $960 | $0 |
Seller's Agent in 2025
Alan Rodriguez
Tezoro Property Group
(720) 292-3121
1 in this area
51 Total Sales
Buyer's Agent in 2025
Jeffrey Johnson
Keller Williams Premier Realty
(719) 930-5169
23 in this area
1,081 Total Sales
Source: elevateMLS
MLS Number: 6716046
APN: 64233-01-056
Disclaimer: Certain information contained herein is derived from information provided by parties other than Homes.com. All information provided is deemed reliable, but is not guaranteed to be accurate and should be independently verified.
The real estate listing information and related content displayed on this site is provided exclusively for consumers’ personal, non-commercial use and may not be used for any purpose other than to identify prospective properties consumers may be interested in purchasing. This information and related content is deemed reliable but is not guaranteed accurate by the Pikes Peak REALTOR® Services Corp d/b/a elevateMLS.
Ask me questions while you tour the home.