
Angela Outterbridge
Humphrey and Hyatt Realty Grou
(252) 351-2336
69 Total Sales
2 in Lillington
$306K - $380K Price Range
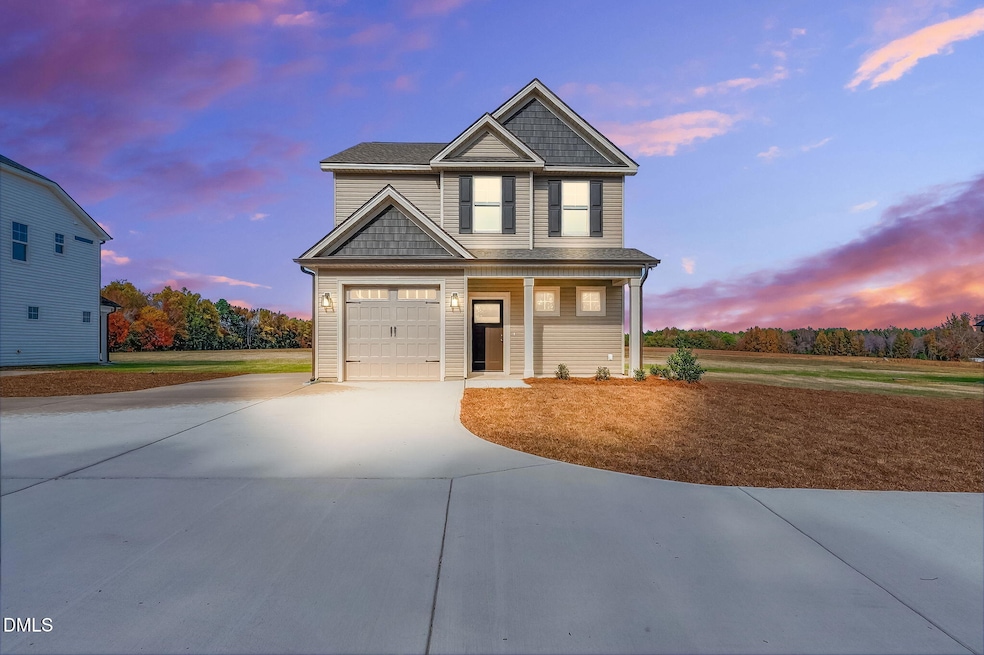
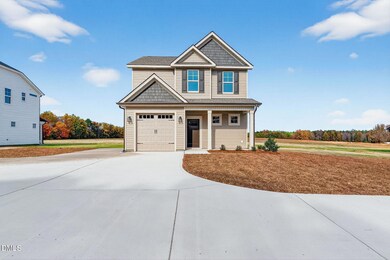
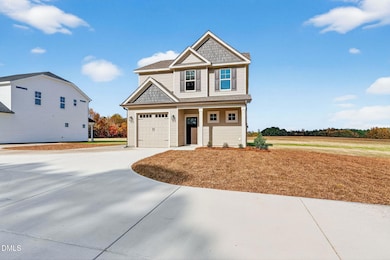
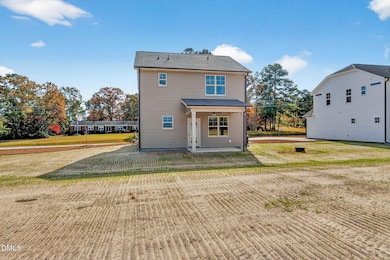
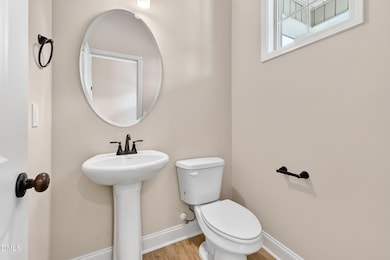
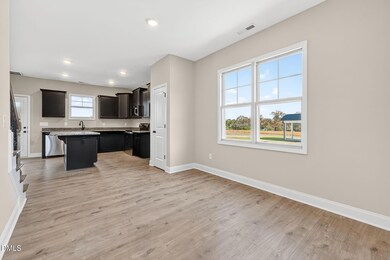
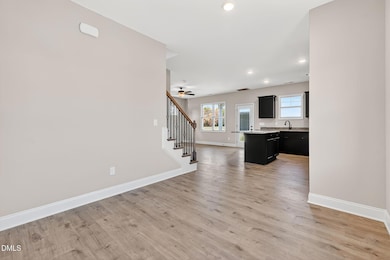
Welcome to the Hickory-A! This beautiful new construction two-story home in Lillington, NC, offers 1,605 square feet of well-designed living space. Nestled on a generous 0.87-acre lot, this property provides ample outdoor space and a serene setting while remaining
conveniently located with easy access to Sanford, Fayetteville, and Angier. This home features three spacious bedrooms, 2.5
bathrooms, and a single-car garage. All bedrooms are located on the second floor, providing privacy and comfort. The owner's suite is a
true retreat, complete with a double-sink vanity, a walk-in closet, and plenty of space to unwind. The main level boasts an open floor
plan, seamlessly connecting the dining room, kitchen, and family room—perfect for entertaining and modern living. The kitchen shines with granite countertops, beautiful light fixtures, and a thoughtful design that enhances both style and practicality. This property combines comfort, style, and convenience in a prime location
Last Agent to Sell the Property
Coldwell Banker Advantage #3 License #114723 Listed on: 11/04/2025
Last Buyer's Agent
Non Member
Non Member Office
Angela Outterbridge
Humphrey and Hyatt Realty Grou
(252) 351-2336
69 Total Sales
2 in Lillington
$306K - $380K Price Range
Rhonda Barham
Coldwell Banker Advantage
(877) 851-5844
23 Total Sales
1 in Lillington
$40,000 Price
Pamela Mundra
Century 21 Triangle Group
(833) 437-4772
81 Total Sales
4 in Lillington
$240K - $400K Price Range
Heather Hope
Keller Williams Legacy
(984) 205-8965
67 Total Sales
2 in Lillington
$330K - $364K Price Range
Hannah Smith
NCRE Group Inc.
(888) 831-6679
49 Total Sales
12 in Lillington
$72K - $584K Price Range
Courtney Allee
Crown & Key Realty LLC
(337) 485-6140
116 Total Sales
11 in Lillington
$43K - $407K Price Range
We collect this data history from publicly available records. To have your information removed, we recommend requesting removal directly through your county’s website.
| Date | Event | Price | List to Sale | Price per Sq Ft |
|---|---|---|---|---|
| 05/26/2026 05/26/26 | Sold | $299,900 | 0.0% | $187 / Sq Ft |
| 04/23/2026 04/23/26 | Pending | -- | -- | -- |
| 01/29/2025 01/29/25 | For Sale | $299,900 | -- | $187 / Sq Ft |
Seller's Agent in 2026
Tony Weaver
Coldwell Banker Advantage #3
(910) 788-2225
124 Total Sales
NM
Buyer's Agent in 2026
Non Member
Non Member Office
Source: Doorify MLS
MLS Number: 10073424
Disclaimer: Certain information contained herein is derived from information provided by parties other than Homes.com. All information provided is deemed reliable, but is not guaranteed to be accurate and should be independently verified.
Some IDX listings have been excluded from this IDX display. Brokers make an effort to deliver accurate information, but buyers should independently verify any information on which they will rely in a transaction. The listing broker shall not be responsible for any typographical errors, misinformation, or misprints, and they shall be held totally harmless from any damages arising from reliance upon this data. This data is provided exclusively for consumers’ personal, non-commercial use. Listings marked with an icon are provided courtesy of the Doorify MLS, Inc. of North Carolina, Internet Data Exchange Database. Closed (sold) listings may have been listed and/or sold by a real estate firm other than the firm(s) featured on this website. Closed data is not available until the sale of the property is recorded in the MLS. Home sale data is not an appraisal, CMA, competitive or comparative market analysis, or home valuation of any property. Copyright 2026 Doorify MLS, Inc. of North Carolina. All rights reserved.
Ask me questions while you tour the home.