NOT LISTED FOR SALE

41825 N Old Stage Rd Cave Creek, AZ 85331

Cave Creek Area

Estimated Value: $2,009,000 - $3,497,000

5 Beds
6.5 Baths
6,643 Sq Ft
$408/Sq Ft Est. Value

Sale Details

Date Sold: March 15, 2024

Last sale price $2,200,000 $331 Per Sq Ft

Est. 23% increase in value since last sale

Current estimated payment $15,468 / mo

213 Days on Market

Highlights

  • Horses Allowed On Property
  • Private Pool
  • 2.7 Acre Lot
  • Black Mountain Elementary School Rated A-
  • Solar Power System
  • Mountain View

About This Home

As of March 2024


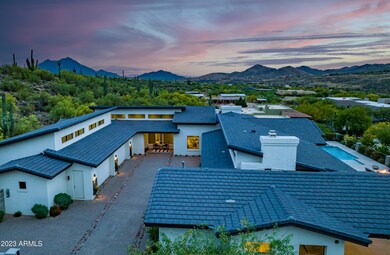
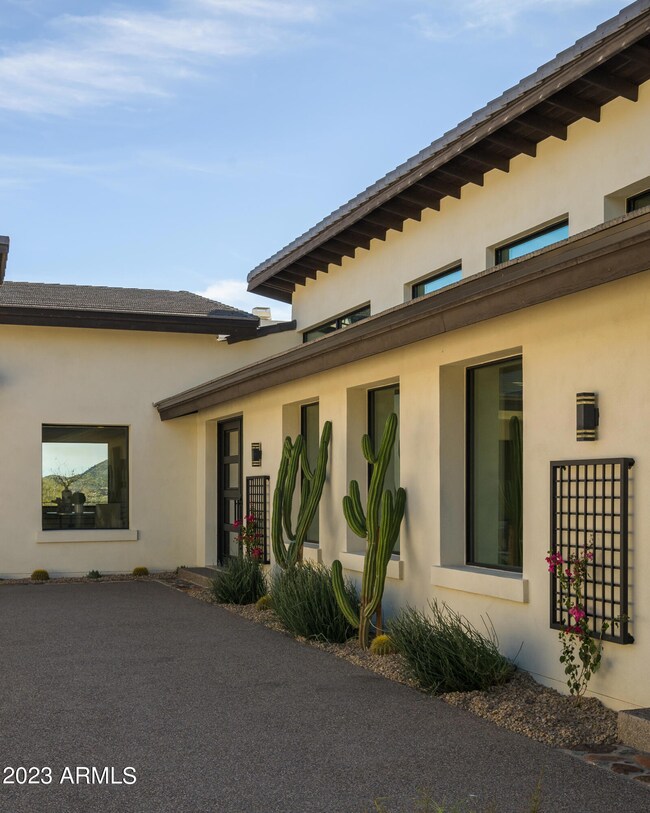
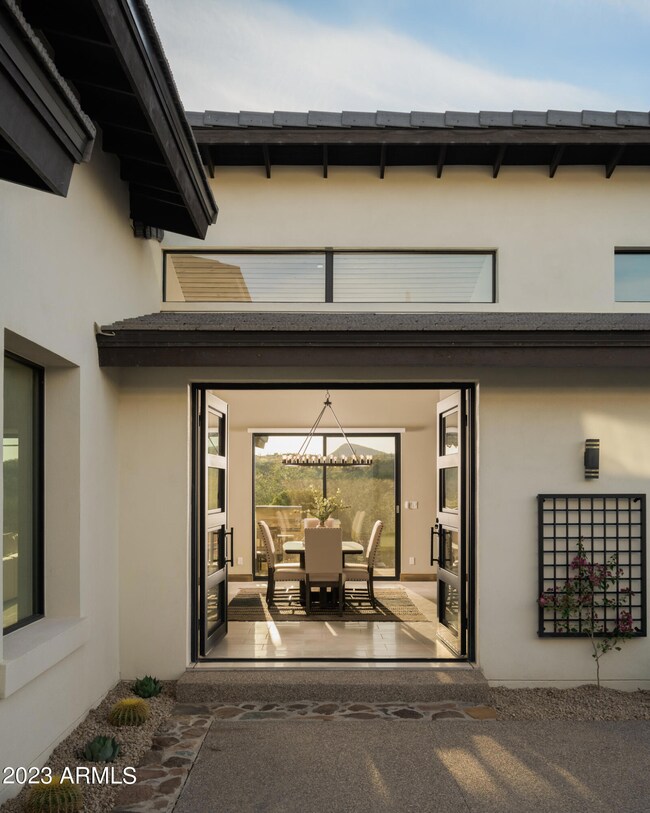
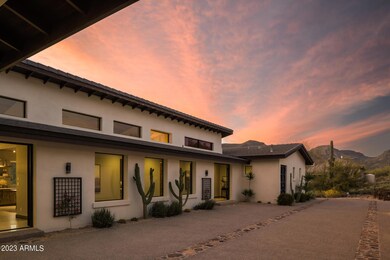
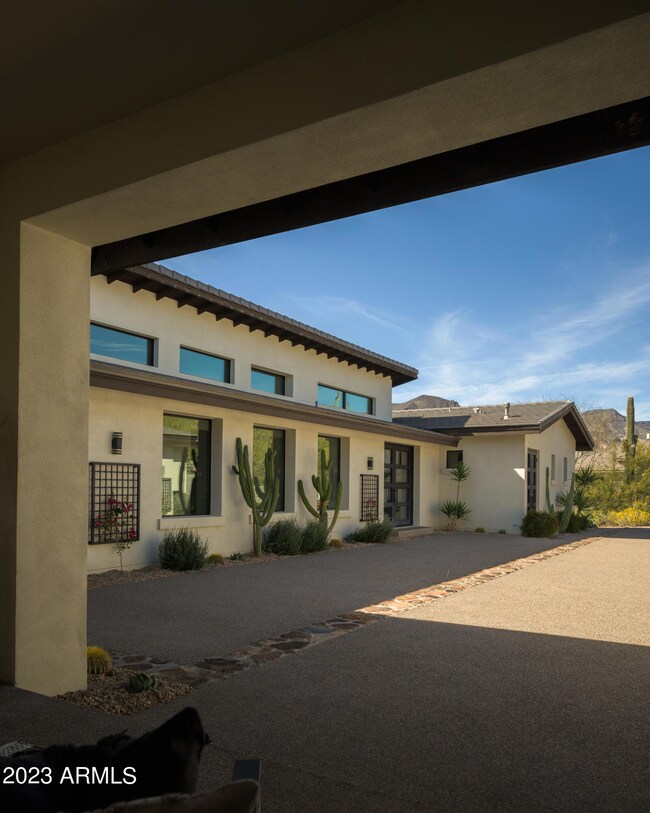
BEAUTIFUL CONTEMPORARY BUILD IN THE HILLS OF CAVE CREEK! Large, comfortable, luxurious home, ideal for owners with motorized toys, horses or boat & RV. Room for 8 or more garaged vehicles, multiple lounging and entertaining areas, and a flexible design. Home takes advantage of its hillside setting, with an upper level entry with elegant motor court w. 4 car garage, plus guest parking, facing the shaded glass windows & doors of the main living area. Living Room, Dining, Kitchen & 4 main bedrooms on the upper entry level with large covered entertaining decks, views, & no floor drops. Ground Level has Family Room, Bar, bonus room, huge guest suite w bath, Pool bath, Gym/Yoga studio, large garage for tall trucks, boats, and other toys, & side yard & covered patio. Large open lot! The well-appointed Kitchen boasts top of the line Appliances, loads of island space, and a large Butler's pantry. On the lower ground level, you'll enjoy a lounge with bar, opening to another very large covered patio and side yard, a flex room that could be an office, theater or large wine cellar, Pool Bath, en-suite guest quarters, and another room currently set up as a gym, next to the other, ground level garage with 4 more tandem parking spaces for toys. The Pool sits on an elevated view-island accessible to both levels, designed for activity and views, with plenty of Patio Space for lounging. The floor plan places the Primary bedroom at the end of the Courtyard Hallway off the main upper/entry level living areas, with the 3 other en-suite bedrooms split on the opposite end, around the courtyard on the way to the garage. The oversized Primary suite combines a Contemporary western feel, with the amenities you want: Soaking tub, 2 sided fireplace, extensive vanities, large walk-in shower, view windows and deck area, and dream closet. The home is supplemented by its own Private Well, Storage Water Tank, Owned Solar, and Sewage Treatment. The large 2.7 acre lot gives you space for future plans: games, horse corral or barn, ADU, toy storage & more.

Last Agent to Sell the Property

John Selman

Engel & Voelkers Scottsdale Brokerage Phone: 4802200875 License #BR646827000 Listed on: 06/28/2023

Last Buyer's Agent

Pam Gatti

Weichert Realtors - Upraise License #SA550390000

Weichert Realtors - Upraise
Create a Home Valuation Report for This Property
The Home Valuation Report is an in-depth analysis detailing your home's value as well as a comparison with similar homes in the area

Home Details

Home Type

  • Single Family

Est. Annual Taxes

  • $4,968

Year Built

  • Built in 2016

Lot Details

  • 2.7 Acre Lot
  • Desert faces the front and back of the property
  • East or West Exposure
  • Wrought Iron Fence
  • Misting System
  • Front and Back Yard Sprinklers
  • Sprinklers on Timer
  • Private Yard

Parking

  • 8 Car Direct Access Garage
  • Electric Vehicle Home Charger
  • Garage Ceilings 7 ft or Higher
  • Tandem Parking
  • Shared Driveway

Home Design

  • Contemporary Architecture
  • Wood Frame Construction
  • Tile Roof
  • Concrete Roof
  • Synthetic Stucco Exterior

Interior Spaces

  • 6,643 Sq Ft Home
  • 2-Story Property
  • Wet Bar
  • Central Vacuum
  • Wired For Sound
  • Vaulted Ceiling
  • Ceiling Fan
  • Two Way Fireplace
  • Gas Fireplace
  • Double Pane Windows
  • Low Emissivity Windows
  • Family Room with Fireplace
  • 2 Fireplaces
  • Formal Dining Room
  • Bonus Room
  • Home Gym
  • Mountain Views

Kitchen

  • Breakfast Bar
  • Walk-In Pantry
  • Built-In Oven
  • Gas Oven
  • Gas Range
  • Built-In Microwave
  • Dishwasher
  • Kitchen Island
  • Disposal

Flooring

  • Carpet
  • Tile

Bedrooms and Bathrooms

  • 5 Bedrooms
  • Fireplace in Primary Bedroom
  • Split Bedroom Floorplan
  • Walk-In Closet
  • Primary Bathroom is a Full Bathroom
  • Double Vanity
  • Dual Flush Toilets
  • Private Water Closet
  • Jettted Tub and Separate Shower in Primary Bathroom
  • Hydromassage or Jetted Bathtub
  • Bathtub With Separate Shower Stall

Laundry

  • Dryer
  • Washer

Home Security

  • Security System Owned
  • Fire Sprinkler System

Pool

  • Private Pool
  • Pool Pump
  • Heated Spa

Outdoor Features

  • Balcony
  • Covered Patio or Porch
  • Fire Pit
  • Outdoor Storage
  • Built-In Barbecue

Schools

  • Black Mountain Elementary School
  • Sonoran Trails Middle School
  • Cactus Shadows High School

Utilities

  • Central Air
  • Heating Available
  • Programmable Thermostat
  • ENERGY STAR Qualified Water Heater
  • Propane Water Heater
  • Water Softener is Owned
  • High Speed Internet
  • Cable TV Available

Additional Features

  • Multiple Entries or Exits
  • Solar Power System
  • Separate Entry Quarters
  • Horses Allowed On Property

Community Details

  • No Home Owners Association
  • Association fees include (see remarks)
  • Built by Red Moon Development
  • Cave Creek Subdivision

Listing and Financial Details

  • Assessor Parcel Number 211-01-032-A

Home Details

Home Type

Single Family

Est. Annual Taxes

$4,968

Year Built

Built in 2016

Lot Details

2.7 Acres

Parking

8

Listing Details

  • Cross Street: Cave Creek Road and Spur Cross Road
  • Property Type: Residential
  • Ownership: Fee Simple
  • Separate Den Office Sep Den Office: Y
  • Year Built: 2016
  • Tax Year: 2022
  • Property Sub Type: Single Family Residence
  • Horses: Yes
  • Lot Size Acres: 2.7
  • Subdivision Name: Cave Creek
  • Architectural Style: Contemporary
  • Efficiency: Solar Panels
  • Property Attached Yn: No
  • Tax Parcel Letter: A
  • General Property Description:PriceSqFt: 331.17
  • Const - Finish:Const - Finish: Synthetic Stucco
  • Cooling:Cooling: Ceiling Fan(s), Central Air, Programmable Thmstat
  • EnergyGreen Feature:EnergyGreen Feature: Solar Panels
  • Other Rooms:Other Rooms: Bonus/Game Room, Guest Qtrs-Sep Entrn, Exercise/Sauna Room
  • Technology:Technology: Pre-Wire Srnd Snd, Cable TV Avail, High Speed Internet, Security System Owned
  • Plumbing:Plumbing: Recirculation Pump, Dual Flush Toilet, Engy Star Ht Wtr Htr, Propane Hot Wtr Htr
  • Special Features: None

Interior Features

  • Flooring: Carpet, Tile
  • Basement YN: No
  • Possible Use: None
  • Spa Features: Private, Heated
  • Appliances: Dishwasher, Disposal, Refrigerator, Microwave, Gas Oven, Gas Range, Washer, Dryer, Water Softener Owned
  • Accessibility Features: Mltpl Entries/Exits
  • Full Bathrooms: 6
  • Half Bathrooms: 1
  • Total Bedrooms: 5
  • Fireplace Features: Family Room, Master Bedroom, Two Way Fireplace, Gas, Fire Pit
  • Fireplaces: 2
  • Fireplace: Yes
  • Interior Amenities: Full Bth Master Bdrm, Separate Shwr & Tub, Double Vanity, Tub with Jets, Breakfast Bar, Kitchen Island, Walk-in Pantry, High Speed Internet, Vaulted Ceiling(s), Central Vacuum, Wet Bar
  • Living Area: 6643.0
  • Stories: 2
  • Window Features: Dual Pane, Low-Emissivity Windows
  • Additional Bedroom:Additional Bedroom: Master Bedroom Walk-in Closet, Other Bedroom Walk-in Closet
  • Dining Area:Dining Area: Formal, Breakfast Bar
  • Interior Features:Interior Features: Vaulted Ceiling(s), Central Vacuum, Wet Bar, Fire Sprinkler System, Water Softener Owned
  • Kitchen Features:Kitchen Features: Dishwasher, Disposal, Refrigerator, Kitchen Island, Built-in Microwave, Wall Oven(s), Multiple Ovens, Walk-in Pantry, Gas Oven, Gas Range
  • Laundry:Laundry: Washer Included, Dryer Included
  • Master Bathroom:Master Bathroom: Full Bth Master Bdrm, Separate Shwr & Tub, Double Vanity, Tub with Jets, Private Toilet Room
  • Master Bedroom:Master Bedroom: Split
  • Window Features:Window Features: Dual Pane, Low-Emissivity Windows

Exterior Features

  • Fencing: Wrought Iron, Concrete Panel
  • Exterior Features: Balcony, Storage, Private Yard, Misting System, Built-in Barbecue
  • Lot Features: East/West Exposure, Desert Front, Desert Back, Sprinklers In Front, Sprinklers In Rear, Auto Timer H2O Front, Auto Timer H2O Back
  • Pool Features: Variable Speed Pump
  • Pool Private: Yes
  • View: Mountain(s)
  • Disclosures: Seller Discl Avail, Agency Discl Req
  • Construction Type: Wood Frame, Synthetic Stucco
  • Patio And Porch Features: Patio, Covered Patio(s)
  • Roof: Tile, Concrete
  • General Property Description:Community Pool YN2: No
  • General Property Description:Private Pool YN2: Yes
  • Private Pool Features:Private Pool Features: Variable Speed Pump

Garage/Parking

  • Total Covered Spaces: 8.0
  • Parking Features: RV Access/Parking, Tandem, Over Height Garage, Extended Length Garage, Garage Door Opener, Separate Strge Area, Direct Access, Shared Driveway, Electric Vehicle Charging Station(s)
  • Attached Garage: No
  • Garage Spaces: 8.0
  • Open Parking Spaces: 8.0

Utilities

  • Utilities: Propane
  • Cooling: Ceiling Fan(s), Central Air, Programmable Thmstat
  • Heating: Electric
  • Security: Security System Owned, Fire Sprinkler System
  • Cooling Y N: Yes
  • Heating Yn: Yes
  • Water Source: Private Well
  • Utilities:Utilities: APS, Propane

Condo/Co-op/Association

  • Association: No

Association/Amenities

  • Association Fees:PAD Fee YN2: N

Fee Information

  • Association Fee Includes: Other (See Remarks)

Schools

  • Elementary School: Black Mountain Elementary School
  • High School: Cactus Shadows High School
  • Junior High Dist: Cave Creek Unified District
  • Middle Or Junior School: Sonoran Trails Middle School

Lot Info

  • Land Lease: No
  • Lot Size Sq Ft: 117579.0
  • Parcel #: 211-01-032-A

Green Features

  • Green Water Conservation: Recirculation Pump

Building Info

  • Builder Name: Red Moon Development

Tax Info

  • Tax Annual Amount: 4968.0
  • Tax Book Number: 211.0
  • Tax Lot: N/A
  • Tax Map Number: 1.0

Ownership History

We collect this data history from publicly available records. To have your information removed, we recommend requesting removal directly through your county’s website.

Date Name Owned For Owner Type

Purchase Details

Closed on
Nov 21, 2024
Sold by
Marrs Living Trust and Marrs Timothy
Bought by
Current Estimated Value
$2,709,067

Home Financials for this Owner

Home Financials are based on the most recent Mortgage that was taken out on this home.
Original Mortgage
$1,813,500
Outstanding Balance
$1,784,342
Interest Rate
6.81%
Mortgage Type
New Conventional
Estimated Equity
$924,725

Purchase Details

Listed on
Jun 28, 2023
Closed on
Mar 12, 2024
Sold by
Jeong Hyun Chul
Bought by
Marrs Timothy
Seller's Agent
John Selman
Engel & Voelkers Scottsdale
Buyer's Agent
Pam Gatti
Weichert Realtors - Upraise
List Price
$2,595,000
Sold Price
$2,200,000
Premium/Discount to List
-$395,000
-15.22%
Views
195

Home Financials for this Owner

Home Financials are based on the most recent Mortgage that was taken out on this home.
Avg. Annual Appreciation
8.68%
Original Mortgage
$1,760,000
Interest Rate
6.69%
Mortgage Type
New Conventional

Purchase Details

Listed on
Jun 28, 2023
Closed on
Feb 26, 2024
Sold by
Jeong Hyun Chul
Bought by
Marrs Timothy
Seller's Agent
John Selman
Engel & Voelkers Scottsdale
Buyer's Agent
Pam Gatti
Weichert Realtors - Upraise
List Price
$2,595,000
Sold Price
$2,200,000
Premium/Discount to List
-$395,000
-15.22%
Views
195

Home Financials for this Owner

Home Financials are based on the most recent Mortgage that was taken out on this home.
Original Mortgage
$1,760,000
Interest Rate
6.69%
Mortgage Type
New Conventional
Source: Public Records

Home Values in the Area

Source: Public Records

Average Home Value in this Area


Source: Public Records

Agents Specializing in Cave Creek, AZ

See All Agents

Purchase History

We collect this data history from publicly available records. To have your information removed, we recommend requesting removal directly through your county’s website.

Date Buyer Sale Price Title Company
-- --
Marrs Living Trust -- --
Marrs Timothy $2,200,000 Clear Title Agency Of Arizona
Source: Public Records

Mortgage History

We collect this data history from publicly available records. To have your information removed, we recommend requesting removal directly through your county’s website.

Date Status Borrower Loan Amount
Open $1,813,500
Previous Owner -- $1,760,000
Previous Owner Marrs Timothy $1,760,000
Previous Owner Hammond Nicholas J $629,250
Previous Owner Alta West Homes Llc $80,000
Previous Owner Alta West Homes Llc $60,000
Previous Owner Chebultz John A $182,000
Source: Public Records

Property History

We collect this data history from publicly available records. To have your information removed, we recommend requesting removal directly through your county’s website.

Date Event Price List to Sale Price per Sq Ft Prior Sale
03/15/2024 03/15/24 Sold $2,200,000 -15.2% $331 / Sq Ft
02/17/2024 02/17/24 Price Changed $2,595,000 0.0% $391 / Sq Ft
02/17/2024 02/17/24 For Sale $2,595,000 0.0% $391 / Sq Ft
11/27/2023 11/27/23 Price Changed $2,595,000 -13.4% $391 / Sq Ft
06/28/2023 06/28/23 For Sale $2,998,000 +106.8% $451 / Sq Ft
04/30/2018 04/30/18 Sold $1,450,000 -9.3% $218 / Sq Ft View Prior Sale
03/27/2018 03/27/18 Pending -- -- --
01/27/2018 01/27/18 Price Changed $1,599,000 -15.6% $241 / Sq Ft
09/27/2017 09/27/17 For Sale $1,895,000 -- $285 / Sq Ft
Source: Arizona Regional Multiple Listing Service (ARMLS)

Tax History

We collect this data history from publicly available records. To have your information removed, we recommend requesting removal directly through your county’s website.

Year Tax Paid Tax Assessment Tax Assessment Total Assessment is a certain percentage of the fair market value that is determined by local assessors to be the total taxable value of land and additions on the property. Land Improvement
2025 $5,383 $1,891,000
2024 $5,068 $110,261
2023 $5,068 $162,750 $32,550 $130,200
2022 $4,968 $121,320 $24,260 $97,060
2021 $5,419 $123,820 $24,760 $99,060
2020 $5,330 $113,920 $22,780 $91,140
2019 $5,178 $112,670 $22,530 $90,140
2018 $5,004 $108,250 $21,650 $86,600
2017 $4,843 $104,480 $20,890 $83,590
2016 $880 $15,000 $15,000 $0
2015 $883 $13,824 $13,824 $0
Source: Public Records

Agents Affiliated with this Home

  • Section Image
  • Section Image
  • Section Image
  • Section Image
See All Agents

Map

Source: Arizona Regional Multiple Listing Service (ARMLS)

MLS Number: 6567252

Arizona Regional Multiple Listing Service (ARMLS)

APN: 211-01-032A

Your Personal Tour Guide

Ask me questions while you tour the home.