NOT LISTED FOR SALE

4183 Arnold Ln Hoover, AL 35244

Bessemer Area
3 Beds
3 Baths
2,569 Sq Ft
2025 Built

Sale Details

Date Sold: April 30, 2025

Last sale price $601,274 $234 Per Sq Ft

97 Days on Market

Highlights

  • In Ground Pool
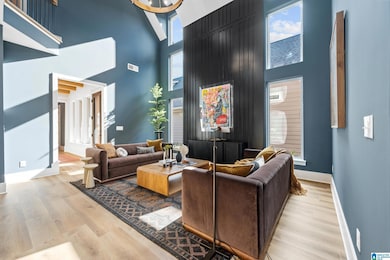
  • Cathedral Ceiling
  • Main Floor Primary Bedroom
  • Clubhouse
  • Wood Flooring
  • Attic

About This Home

As of April 2025

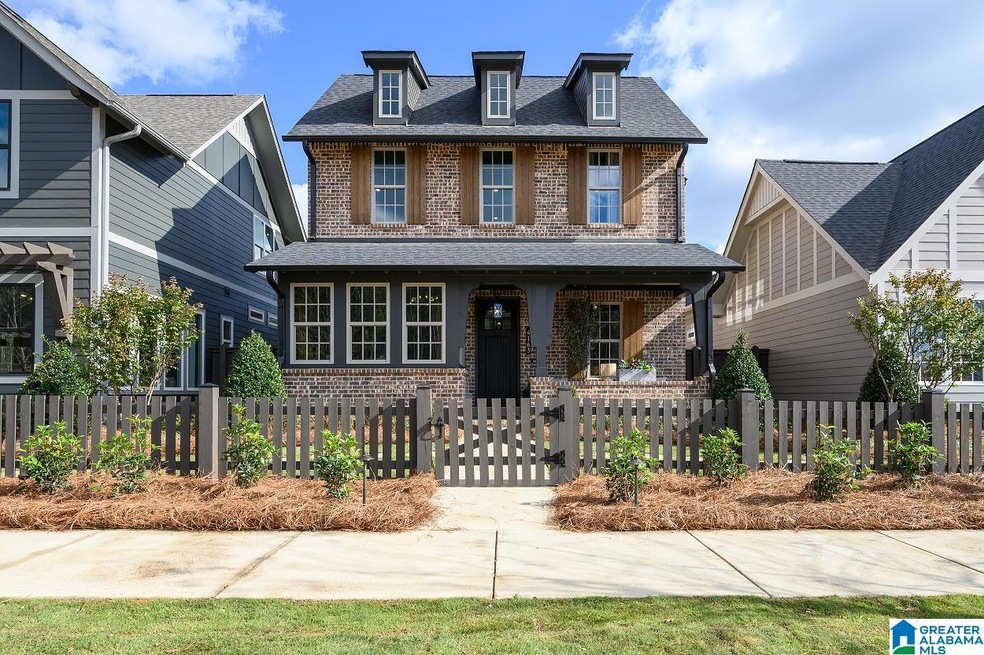
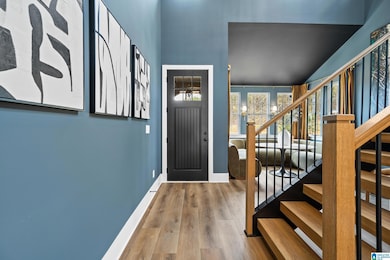
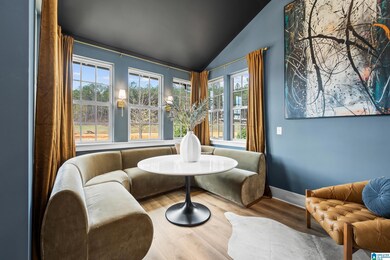
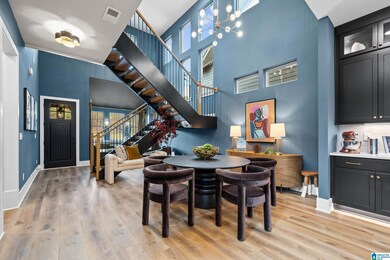
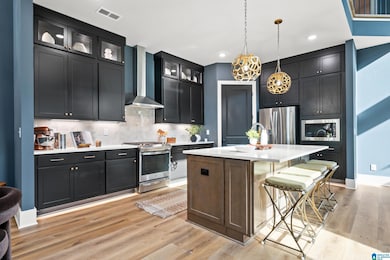
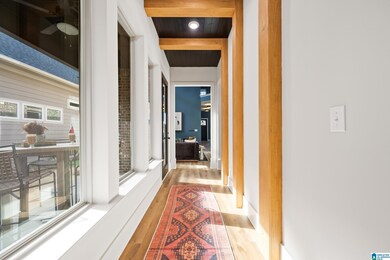
Discover this brand-new 3-bedroom, 3-bath home in the vibrant 55+ community of Primrose, where modern design meets comfort. Featuring a versatile flex room on the main level, vaulted ceilings, and finished storage on the second floor, this home exudes spacious elegance. A cozy fireplace in the great room creates the perfect setting for relaxing, while the covered patio offers an ideal spot for outdoor enjoyment. With stunning designer options throughout, every detail has been carefully crafted to enhance both style and functionality. Embrace the luxury and convenience of this exceptional home at Primrose.

Last Agent to Sell the Property

Sarah Turner

SB Dev Corp Listed on: 11/24/2024

Co-Listed By

Nancy Hale

SB Dev Corp

Last Buyer's Agent

Scott Heath

ARC Realty Vestavia

ARC Realty Vestavia

Home Details

Home Type

  • Single Family

Year Built

  • Built in 2025 | Under Construction

Parking

  • 2 Car Attached Garage
  • Rear-Facing Garage

Home Design

  • Slab Foundation
  • HardiePlank Siding
  • Three Sided Brick Exterior Elevation

Interior Spaces

  • 1.5-Story Property
  • Crown Molding
  • Smooth Ceilings
  • Cathedral Ceiling
  • Recessed Lighting
  • Ventless Fireplace
  • Gas Log Fireplace
  • Mud Room
  • Living Room with Fireplace
  • Combination Dining and Living Room
  • Den
  • Bonus Room
  • Pull Down Stairs to Attic

Kitchen

  • Electric Oven
  • Gas Cooktop
  • Stove
  • Built-In Microwave
  • Dishwasher
  • Stainless Steel Appliances
  • Stone Countertops
  • Disposal

Flooring

  • Wood
  • Carpet
  • Tile

Bedrooms and Bathrooms

  • 3 Bedrooms
  • Primary Bedroom on Main
  • Walk-In Closet
  • 3 Full Bathrooms
  • Bathtub and Shower Combination in Primary Bathroom
  • Separate Shower

Laundry

  • Laundry Room
  • Laundry on main level
  • Washer and Electric Dryer Hookup

Outdoor Features

  • In Ground Pool
  • Swimming Allowed
  • Covered Patio or Porch

Lot Details

  • Sprinkler System

Schools

  • South Shades Crest Elementary School
  • Bumpus Middle School
  • Hoover High School

Utilities

  • Central Air
  • Heat Pump System
  • Heating System Uses Gas
  • Underground Utilities
  • Gas Water Heater

Listing and Financial Details

Community Details

Recreation

  • Community Playground
  • Community Pool
  • Park
  • Trails
  • Bike Trail

Additional Features

  • Association fees include common grounds mntc, recreation facility, utilities for comm areas
  • Clubhouse

Home Details

Home Type

Single Family

Year Built

Built in 2025 | Under Construction

Parking

2

Listing Details

  • Class: RESIDENTIAL
  • Down Payment Assistance: Yes
  • Down Payment Assistance URL: https://www.workforce-resource.com/dpr/listing/GALMLS/21403639?w=PubMLS
  • Living Area: 2569
  • Legal Description: Iris Grove at Everlee - Lot #5450 - Maren 1B Showcase Home
  • Number Levels: 1.5-Story
  • Property Type: Single Family
  • Year Built Description: Under Construction
  • Year Built: 2025
  • Special Features: NewHome
  • Property Sub Type: Detached
  • Year Built: 2025

Interior Features

  • Interior Amenities: Recess Lighting
  • Fireplace Details: Gas Starter, Gas Logs, Ventless
  • Fireplace Location: Living Room (FIREPL)
  • Fireplace Type: Gas (FIREPL)
  • Floors: Carpet, Hardwood, Tile Floor
  • Number Fireplaces: 1
  • Bedroom/Bathroom Features: Separate Shower, Tub/Shower Combo, Walk-In Closets
  • Bedrooms: 3
  • Full Bathrooms: 3
  • Total Bathrooms: 3
  • Concatenated Rooms: |Laundry1|Kitchen1|Living/Din1|Bonus1|MasterBR1|MasterBath1|Mud1|Bedroom2|Bedroom1|FullBath2|Den2|FullBath1|
  • Room 1: Laundry, On Level: 1
  • Room 2: Kitchen, On Level: 1
  • Room 3: Living/Dining, On Level: 1
  • Room 4: Bonus, On Level: 1
  • Room 5: Master Bedroom, On Level: 1
  • Room 6: Master Bath, On Level: 1
  • Room 7: Mud, On Level: 1
  • Room 9: Bedroom, On Level: 2
  • Room 10: Bedroom, On Level: 1
  • Room 11: Full Bath, On Level: 2
  • Room 12: Den/Family, On Level: 2
  • Room 13: Full Bath, On Level: 1
  • Rooms Level 1: Bedroom (LVL 1), Bonus (LVL 1), Full Bath (LVL 1), Kitchen (LVL 1), Laundry (LVL 1), Living/Dining (LVL 1), Master Bath (LVL 1), Master Bedroom (LVL 1), Mud (LVL 1)
  • Rooms Level 2 Plus: Bedroom (LVL 2+), Den/Family (LVL 2+), Full Bath (LVL 2+)
  • Kitchen Countertops: Stone (KIT)
  • Kitchen Equipment: Cooktop-Gas, Dishwasher Built-In, Disposal, Microwave Built-In, Oven-Electric, Self-Cleaning, Some Stainless Appl, Stove-Gas
  • Laundry: Yes
  • Laundry Dryer Hookup: Dryer-Electric
  • Laundry Features: Washer Hookup
  • Laundry Location: Laundry (MLVL)
  • Laundry Space: Room
  • Attic: Yes
  • Attic Type: Pull-Down
  • Main Level Sq Ft: 1995
  • Upper Level Sq Ft: 574

Exterior Features

  • Patio: Yes
  • Construction: 3 Sides Brick, Shingle, Siding-Hardiplank
  • Exterior Features: Sprinkler System, Porch
  • Foundation: Slab
  • Garden/Patio Style: Yes
  • Patio Type: Covered - (PATIO)
  • Pool: Yes
  • Pool Features: In-Ground
  • Pool: Community
  • Water Heater: Gas (WTRHTR)

Garage/Parking

  • Garage Entry Location: Rear
  • Number Total Garage Spaces: 2
  • Parking Features: Attached

Utilities

  • Heating: Gas Heat, Heat Pump (HEAT)
  • Cooling: Central (COOL), Heat Pump (COOL)
  • Sewer/Septic System: Connected
  • Underground Utils: Yes
  • Water: Public Water
  • HVAC Area: 2569
  • Internet Service Availability: Yes
  • Internet Service Provider: AT&T

Condo/Co-op/Association

  • Amenities: Bike Trails, Clubhouse, Park, Playgound, Sidewalks, Street Lights, Swimming Allowed, Walking Paths

Fee Information

  • Fees Include: Common Grounds Mntc, Recreation Facility, Utilities for Comm Areas

Lot Info

  • Assessor Parcel Number: 0000
  • Lot Number: 5450

Tax Info

  • Tax District: HOOVER

MLS Schools

  • Elementary School: SOUTH SHADES CREST
  • High School: HOOVER
  • Jr Middle School: BUMPUS, ROBERT F
Create a Home Valuation Report for This Property
The Home Valuation Report is an in-depth analysis detailing your home's value as well as a comparison with similar homes in the area

Home Values in the Area

Source: Public Records

Average Home Value in this Area


Source: Public Records

Property History

We collect this data history from publicly available records. To have your information removed, we recommend requesting removal directly through your county’s website.

Date Event Price List to Sale Price per Sq Ft
04/30/2025 04/30/25 Sold $601,274 -0.1% $234 / Sq Ft
03/01/2025 03/01/25 Pending -- -- --
11/24/2024 11/24/24 For Sale $602,000 -- $234 / Sq Ft
Source: Greater Alabama MLS

Agents Affiliated with this Home

  • Section Image
  • Section Image
  • Section Image
See All Agents

Map

Source: Greater Alabama MLS

MLS Number: 21403639

Greater Alabama MLS
Your Personal Tour Guide

Ask me questions while you tour the home.