DH
Seller's Agent in 2019
DEVAN HALL
CHRISTIAN BROTHERS REALTY
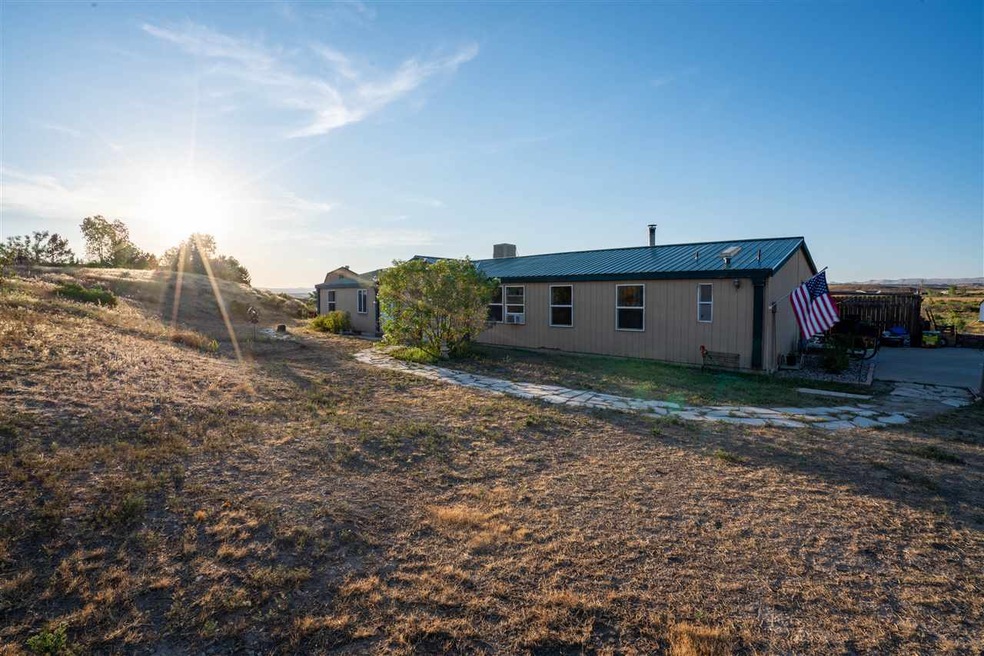
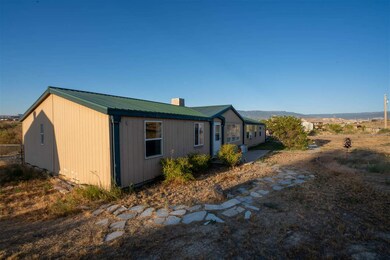
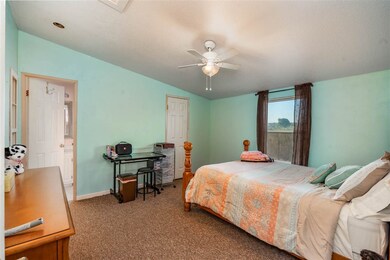
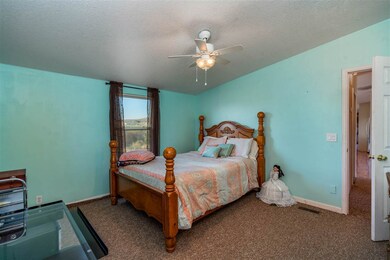
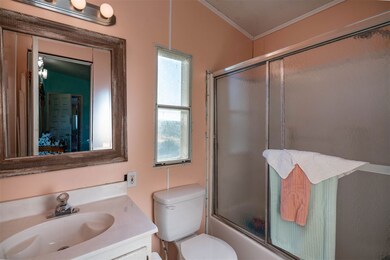
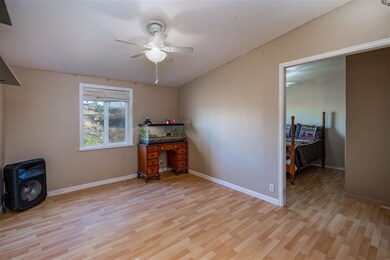
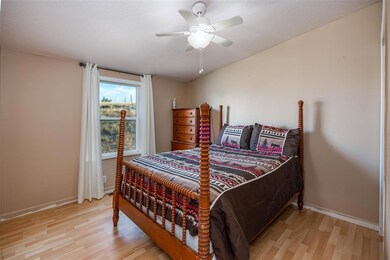
Looking for room? This property has it, no HOA, a new roof and evaporative cooler. The second bedroom has its own private bathroom. Third and fourth bedrooms could be separated by a door or used as a bedroom plus play area/office/sitting area/etc. All appliances included, close to town and yet still have plenty of elbow room. Home sits on just over 5 acres and both sheds stay with home.
Last Agent to Sell the Property
DEVAN HALL
CHRISTIAN BROTHERS REALTY License #FA100075484 Listed on: 08/19/2019
We collect this data history from publicly available records. To have your information removed, we recommend requesting removal directly through your county’s website.
| Date | Buyer | Sale Price | Title Company |
|---|---|---|---|
| $227,000 | Land Title Guarantee | ||
| Adkins Meghan Renee | -- | None Available | |
| Adkins Meghan Renee | $126,000 | Heritage Title | |
| Votruba Marcus A | -- | United Title Co | |
| Votruba Marcus A | -- | None Available | |
| Cunningham Teresa S | $20,000 | -- | |
| Cunningham Teresa S | -- | -- |
We collect this data history from publicly available records. To have your information removed, we recommend requesting removal directly through your county’s website.
| Date | Status | Borrower | Loan Amount |
|---|---|---|---|
| Open | $227,000 | ||
| Previous Owner | Adkins Meghan Renee | $120,000 | |
| Previous Owner | Votruba Marcus A | $177,553 |
We collect this data history from publicly available records. To have your information removed, we recommend requesting removal directly through your county’s website.
| Date | Event | Price | List to Sale | Price per Sq Ft |
|---|---|---|---|---|
| 09/30/2019 09/30/19 | Sold | $227,000 | +3.2% | $107 / Sq Ft |
| 08/19/2019 08/19/19 | Pending | -- | -- | -- |
| 08/19/2019 08/19/19 | For Sale | $220,000 | -- | $103 / Sq Ft |
We collect this data history from publicly available records. To have your information removed, we recommend requesting removal directly through your county’s website.
| Year | Tax Paid | Tax Assessment Tax Assessment Total Assessment is a certain percentage of the fair market value that is determined by local assessors to be the total taxable value of land and additions on the property. | Land | Improvement |
|---|---|---|---|---|
| 2025 | $1,391 | $19,420 | $5,080 | $14,340 |
| 2024 | $806 | $11,540 | $6,360 | $5,180 |
| 2023 | $806 | $11,540 | $6,360 | $5,180 |
| 2022 | $859 | $12,120 | $2,580 | $9,540 |
| 2021 | $862 | $12,460 | $2,650 | $9,810 |
| 2020 | $789 | $11,690 | $2,510 | $9,180 |
| 2019 | $746 | $11,690 | $2,510 | $9,180 |
| 2018 | $615 | $8,850 | $2,160 | $6,690 |
| 2017 | $569 | $8,850 | $2,160 | $6,690 |
| 2016 | $555 | $9,820 | $2,390 | $7,430 |
| 2015 | $564 | $9,820 | $2,390 | $7,430 |
| 2014 | $598 | $10,480 | $4,390 | $6,090 |
DH
Seller's Agent in 2019
DEVAN HALL
CHRISTIAN BROTHERS REALTY

Buyer's Agent in 2019
DANI WRIGHT
WRIGHT CHOICE REALTY, LLC
(970) 270-0200
42 Total Sales
Source: Grand Junction Area REALTOR® Association
MLS Number: 20194757
APN: 2967-133-00-170
Disclaimer: Certain information contained herein is derived from information provided by parties other than Homes.com. All information provided is deemed reliable, but is not guaranteed to be accurate and should be independently verified.
IDX information is provided exclusively for personal, non-commercial use, and may not be used for any purpose other than to identify prospective properties consumers may be interested in purchasing.
Information is deemed reliable but not guaranteed.
Ask me questions while you tour the home.