
Amanda Lebiszczak
CHARLES RUTENBERG REALTY INC
(912) 417-5639
148 Total Sales
2 in Venice
$850K - $875K Price Range

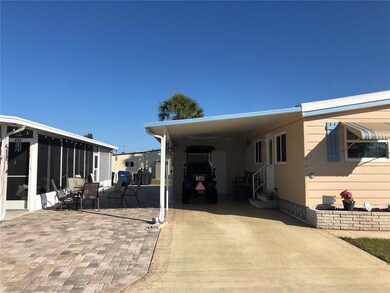


Just reduced $10,000, membrane roof over New windows double pane, new hot water heater in 2021, Plywood 5/8 overlay, Newer supply plumbing. extra side pavers between both friendly neighbors.
Venice Isle is the premier resident owned over 55 Mobile home Park in Venice. There are close to 1000 homes with the most active residents. There is always something going on for you to do. We have many Park gatherings and first rate shows on site. The Park has every amenity you can imagine. Come take a walk through both of our 2 clubhouses and make yourself at home. The Park has 2 tennis courts, a fitness center, 2 heated pools, 2 hot tubs, saunas, putting greens, shuffleboard, Bocce ball, miniature golf, art rooms, pool room, TV lounges, card rooms, library, horseshoes, ceramic kilns, 2 huge ballrooms, Sunday services and much more!
Last Agent to Sell the Property
VENICE ISLE REAL ESTATE SALES Brokerage Phone: 941-485-7743 License #652016 Listed on: 02/06/2023
Amanda Lebiszczak
CHARLES RUTENBERG REALTY INC
(912) 417-5639
148 Total Sales
2 in Venice
$850K - $875K Price Range
Roberta Tengerdy, PA
PREMIER SOTHEBY'S INTERNATIONAL REALTY
(941) 263-0698
194 Total Sales
5 in Venice
$419K - $980K Price Range
Sheila Allaire
EXIT KING REALTY
(941) 260-2757
68 Total Sales
15 in Venice
$160K - $650K Price Range
Steve Slocum
COLDWELL BANKER REALTY
(941) 909-3156
191 Total Sales
1 in Venice
$430,000 Price
Merly Esgro
IAD REAL ESTATE
(863) 251-6479
31 Total Sales
4 in Venice
$215K - $1.1M Price Range
Kelly Mooney
DOUGLAS ELLIMAN
(941) 260-2557
141 Total Sales
1 in Venice
$630,000 Price
We collect this data history from publicly available records. To have your information removed, we recommend requesting removal directly through your county’s website.
| Date | Event | Price | List to Sale | Price per Sq Ft |
|---|---|---|---|---|
| 11/10/2023 11/10/23 | Sold | $155,000 | -4.6% | $175 / Sq Ft |
| 09/18/2023 09/18/23 | Pending | -- | -- | -- |
| 06/05/2023 06/05/23 | Price Changed | $162,500 | -4.4% | $183 / Sq Ft |
| 05/11/2023 05/11/23 | Price Changed | $169,900 | -2.9% | $191 / Sq Ft |
| 04/03/2023 04/03/23 | Price Changed | $175,000 | -5.4% | $197 / Sq Ft |
| 02/06/2023 02/06/23 | For Sale | $185,000 | -- | $208 / Sq Ft |
We collect this data history from publicly available records. To have your information removed, we recommend requesting removal directly through your county’s website.
| Year | Tax Paid | Tax Assessment Tax Assessment Total Assessment is a certain percentage of the fair market value that is determined by local assessors to be the total taxable value of land and additions on the property. | Land | Improvement |
|---|---|---|---|---|
| 2025 | $1,199 | $104,630 | ||
| 2024 | $955 | $101,681 | ||
| 2023 | $955 | $83,115 | $0 | $0 |
| 2022 | $894 | $80,694 | $0 | $0 |
| 2021 | $880 | $78,344 | $0 | $0 |
| 2020 | $865 | $77,262 | $0 | $0 |
| 2019 | $813 | $75,525 | $0 | $0 |
| 2018 | $778 | $74,117 | $0 | $0 |
| 2017 | $778 | $72,593 | $0 | $0 |
| 2016 | $773 | $71,100 | $43,600 | $27,500 |
| 2015 | $1,098 | $60,700 | $28,200 | $32,500 |
| 2014 | $975 | $50,100 | $0 | $0 |
N
Seller's Agent in 2023
Neville Demo
VENICE ISLE REAL ESTATE SALES
(941) 485-7743
156 Total Sales
Buyer's Agent in 2023
Anne Greene
COLDWELL BANKER REALTY
(617) 257-9507
18 Total Sales
Source: Stellar MLS
MLS Number: N6125091
Disclaimer: Certain information contained herein is derived from information provided by parties other than Homes.com. All information provided is deemed reliable, but is not guaranteed to be accurate and should be independently verified.
All data is obtained from various sources and may not have been verified by broker or MLS GRID. Supplied Open House Information is subject to change without notice. All information should be independently reviewed and verified for accuracy. Properties may or may not be listed by the office/agent presenting the information. Some IDX listings have been excluded from this website. IDX information is provided exclusively for personal, non-commercial use, and may not be used for any purpose other than to identify prospective properties consumers may be interested in purchasing. Information is deemed reliable but not guaranteed.
Listings courtesy of Stellar MLS as distributed by MLS GRID.
Based on information submitted to the MLS GRID
Listing Information presented by local MLS brokerage: Ten-X - (888)-952-6393
Ask me questions while you tour the home.