NOT LISTED FOR SALE
3 Beds
2 Baths
-- Sq Ft
-- Built

Sale Details

Date Sold: May 2, 2016

Last sale price $180,000

5 Days on Market

Highlights

  • Contemporary Architecture
  • 1 Fireplace
  • Central Air
  • Wood Flooring
  • Kitchen Island
  • Heat Pump System

About This Home

As of May 2016

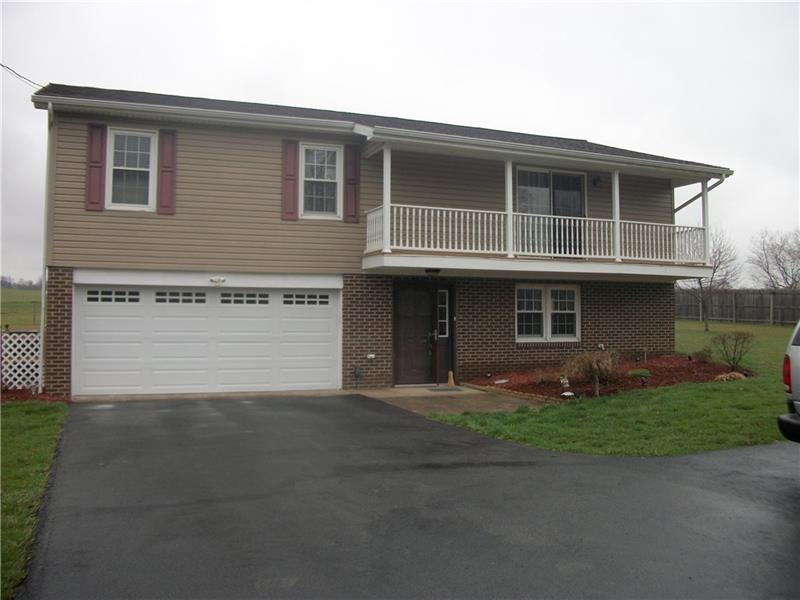
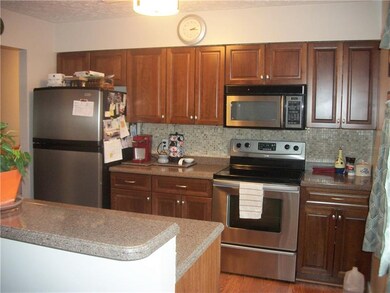
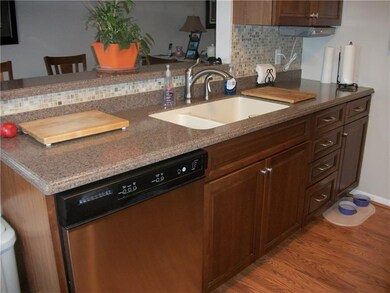
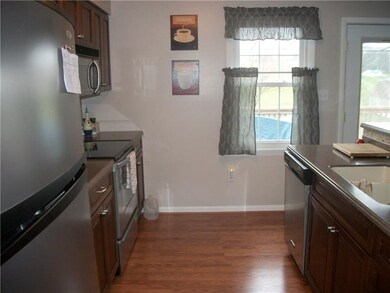
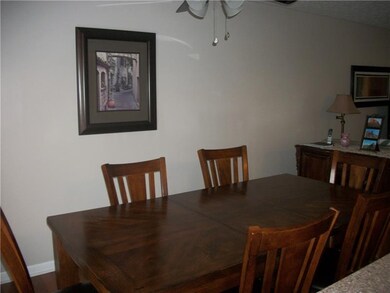
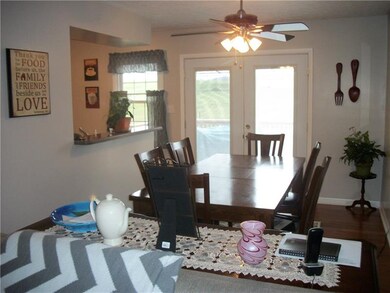
LOVELY, 3 BEDROOMS, 2 FULL BATHS RAISED RANCH READY TO MOVE INTO. MANY, MANY UPDATES AND REMODELING. NEW KITCHEN WITH ALL STAINLESS STEEL APPLIANCES, NEW ELECTRIC HEAT PUMP WITH CENTRAL AC, BOTH BATHS TOTALLY REMODELED WITH CERAMIC TILE SHOWERS, FRESHLY PAINTED, NEWER BERBER CARPETING IN FAMILY ROOM, BEDROOMS. NEW HOT WATER HEATER. 2 DECKS ON REAR OF HOUSE. DECK OVERHEAD COVERING ON UPPER DECK. HARDWOOD FLOORING IN LIVING ROOM, DINING ROOM AND HALLWAY. GAS LOG FIREPLACE INCLUDED WITH SALE.

Last Agent to Sell the Property

Linda Krajnak

HOWARD HANNA REAL ESTATE SERVICES License #RS222788L Listed on: 03/20/2016

HOWARD HANNA REAL ESTATE SERVICES

Last Buyer's Agent

Cheryl Semonick

COUNTY REALTY LLC

Home Details

Home Type

  • Single Family

Est. Annual Taxes

  • $2,344

Parking

  • 1 Car Parking Space
  • Automatic Garage Door Opener

Home Design

  • Contemporary Architecture
  • Raised Ranch Architecture
  • Brick Exterior Construction
  • Asphalt Roof

Interior Spaces

  • 1 Fireplace
  • Window Treatments
  • Window Screens
  • Basement

Kitchen

  • Electric Range
  • Microwave
  • Dishwasher
  • Kitchen Island

Flooring

  • Wood
  • Wall to Wall Carpet
  • Ceramic Tile

Bedrooms and Bathrooms

  • 3 Bedrooms
  • 2 Full Bathrooms

Utilities

  • Central Air
  • Heat Pump System

Listing and Financial Details

  • Assessor Parcel Number TM#: 05-06-160F; DBV: 356 PG 30

Home Details

Home Type

Single Family

Est. Annual Taxes

$2,344

Parking

1

Listing Details

  • Architecture: Contemporary
  • Area Description Sort: Carmichaels/Cumblnd
  • Total Assessed Value: 69083
  • Bathrooms Full Locations: Lower, Upper
  • Construction: Brick
  • Disclaimer: Information Deemed Reliable, But Not Guaranteed
  • Heat Type2: Heat Pump
  • Inclusions: Auto Door On Garage, Dishwasher, Electric Stove, Kitchen Island, Microwave Oven, Multi-Pane Windows, Pantry, Refrigerator, Screens, Wall To Wall Carpet, Window Treatments
  • Insulation Type: FIBERGLASS
  • Map Num Block Num Lot Num Info: TM#: 05-06-160F; DBV: 356 PG 30
  • Property Type: Residential
  • Ratio Close Price By List Price: 0.94737
  • Ratio Close Price By Original Li: 0.94737
  • School Transportation: Yes
  • Sewage: Public
  • Style: Raised Ranch
  • Type Of Property: Residence/Single Family
  • Years Old: 1978
  • Special Features: None
  • Property Sub Type: Detached

Interior Features

  • Basement: Yes
  • Full Bathrooms: 2
  • Total Bathrooms: 2.00
  • Total Bedrooms: 3
  • Fireplaces: 1
  • Floors: Ceramic Tile, Hard Wood, Wall To Wall
  • Room Count: 9

Exterior Features

  • Construction Type: Existing
  • Insulation: Yes
  • Roof: Asphalt

Garage/Parking

  • Parking Spaces: 1

Utilities

  • Cooling: Central, Electric
  • Heat Type: Electric
  • Water: Public

Lot Info

  • Acres: 0.7000
  • Lot Size: 175'X175'

Tax Info

  • Taxes: 2344

MLS Schools

  • School District: Carmichaels
Create a Home Valuation Report for This Property
The Home Valuation Report is an in-depth analysis detailing your home's value as well as a comparison with similar homes in the area

Home Values in the Area

Source: Public Records

Average Home Value in this Area


Source: Public Records

Property History

We collect this data history from publicly available records. To have your information removed, we recommend requesting removal directly through your county’s website.

Date Event Price List to Sale Price per Sq Ft
05/02/2016 05/02/16 Sold $180,000 -5.3% --
03/25/2016 03/25/16 Pending -- -- --
03/20/2016 03/20/16 For Sale $190,000 -- --
Source: West Penn Multi-List

Agents Affiliated with this Home

  • Section Image
  • Section Image
See All Agents

Map

Source: West Penn Multi-List

MLS Number: 1213468

West Penn Multi-List
Your Personal Tour Guide

Ask me questions while you tour the home.