
Lee Mclemore
Lake Water Living Realty
(478) 223-7306
58 Total Sales
1 in Gray
$50,000 Price
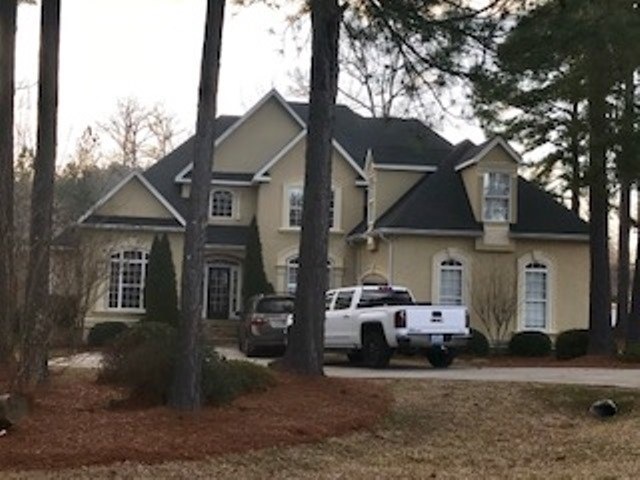
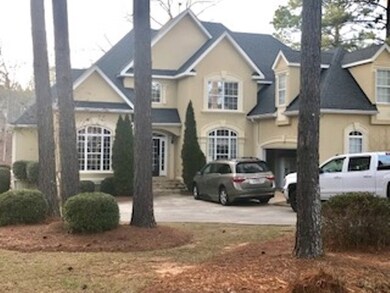
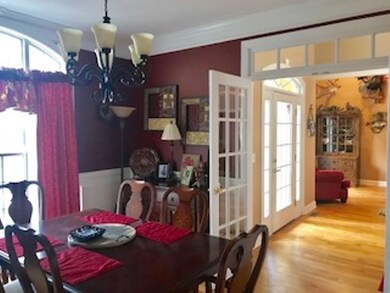
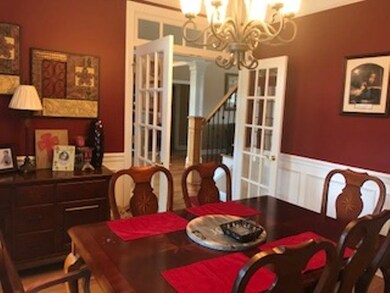
Estimated Value: $484,000 - $504,000
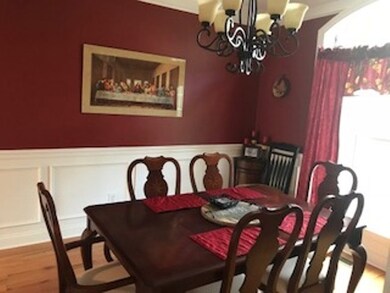
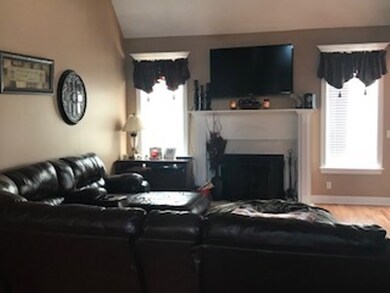
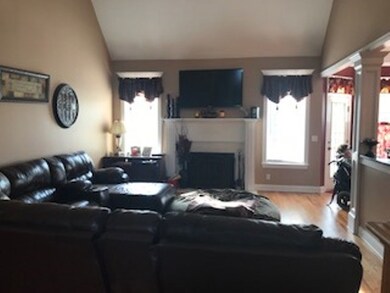
This STUNNING home is one of the most striking homes in Hidden Lakes Subdivision in Gray. In addition to the 4/3 bed/bath, this home offers a bonus room and office. Current owners have made many beautiful changes to the home. The quiet cul-de-sac lot opens to reveal awesome views of lake and backyard pool. Ceilings are vaulted and trey and master suite is exquisite. Walking distance to schools and convenient to shopping and dining. The property is a "must see, make you smile" kind of home.
Last Agent to Sell the Property
Coldwell Banker Access Realty, Macon License #272818 Listed on: 02/18/2018
Last Buyer's Agent
Regan Skinner
Re/Max United Alliance License #369339
We collect this data history from publicly available records. To have your information removed, we recommend requesting removal directly through your county’s website.
Lee Mclemore
Lake Water Living Realty
(478) 223-7306
58 Total Sales
1 in Gray
$50,000 Price
Robert Johnson
LANDMARK REALTY
(478) 339-5597
119 Total Sales
4 in Gray
$185,200 Price Range
Gwen Giles
GOLDEN KEY REALTY
(478) 330-4485
243 Total Sales
1 in Gray
$235,000 Price
Rhonda McHan
Lake Sinclair-Oconee Realty
(478) 223-7774
77 Total Sales
1 in Gray
$330,000 Price
Kamerin Bazemore
Southern Classic Realtors
(478) 551-3579
591 Total Sales
8 in Gray
$229K - $375K Price Range
Brandi Faircloth
ROBINS REALTY GROUP LLC
(877) 959-8807
483 Total Sales
5 in Gray
$195K - $425K Price Range
We collect this data history from publicly available records. To have your information removed, we recommend requesting removal directly through your county’s website.
| Date | Buyer | Sale Price | Title Company |
|---|---|---|---|
| $425,000 | -- | ||
| Doles Shane Pierce | $285,000 | -- | |
| Mccoy David Carl | $220,000 | -- | |
| Citimortgage Inc | $196,830 | -- | |
| Phillips Thomas J | $36,300 | -- | |
| Sansbury Wade P | $36,000 | -- |
We collect this data history from publicly available records. To have your information removed, we recommend requesting removal directly through your county’s website.
| Date | Status | Borrower | Loan Amount |
|---|---|---|---|
| Open | $425,000 | ||
| Previous Owner | Doles Shane Pierce | $200,000 | |
| Previous Owner | Mccoy David Carl | $100,000 | |
| Previous Owner | Mccoy David Carl | $209,650 | |
| Previous Owner | Mccoy David Carl | $208,933 | |
| Previous Owner | Phillips Thomas J | $25,000 | |
| Previous Owner | Phillips Thomas J | $304,000 |
We collect this data history from publicly available records. To have your information removed, we recommend requesting removal directly through your county’s website.
| Date | Event | Price | List to Sale | Price per Sq Ft |
|---|---|---|---|---|
| 05/21/2018 05/21/18 | Sold | $285,000 | -12.3% | $90 / Sq Ft |
| 04/25/2018 04/25/18 | Pending | -- | -- | -- |
| 02/18/2018 02/18/18 | For Sale | $324,900 | -- | $103 / Sq Ft |
We collect this data history from publicly available records. To have your information removed, we recommend requesting removal directly through your county’s website.
| Year | Tax Paid | Tax Assessment Tax Assessment Total Assessment is a certain percentage of the fair market value that is determined by local assessors to be the total taxable value of land and additions on the property. | Land | Improvement |
|---|---|---|---|---|
| 2026 | $3,222 | $278,880 | $55,776 | $223,104 |
| 2025 | $3,222 | $273,411 | $54,682 | $218,729 |
| 2024 | $3,131 | $268,050 | $53,610 | $214,440 |
| 2023 | $3,102 | $262,794 | $52,559 | $210,235 |
| 2022 | $3,055 | $257,641 | $51,528 | $206,113 |
| 2021 | $2,986 | $252,590 | $50,518 | $202,072 |
| 2020 | $2,950 | $250,000 | $50,000 | $200,000 |
| 2019 | $2,399 | $208,080 | $36,414 | $171,666 |
| 2018 | $2,338 | $204,000 | $35,700 | $168,300 |
| 2017 | $1,405 | $112,500 | $30,000 | $82,500 |
| 2016 | $846 | $76,133 | $7,469 | $68,664 |
| 2015 | $832 | $74,990 | $7,357 | $67,633 |
| 2014 | $820 | $73,521 | $7,213 | $66,308 |
Seller's Agent in 2018
Rita Schrader
Coldwell Banker Access Realty, Macon
(478) 808-5696
44 Total Sales
RS
Buyer's Agent in 2018
Regan Skinner
Re/Max United Alliance
Source: Middle Georgia MLS
MLS Number: 143269
APN: J45C00 100
Disclaimer: Certain information contained herein is derived from information provided by parties other than Homes.com. All information provided is deemed reliable, but is not guaranteed to be accurate and should be independently verified.
Listings on this website come from the MGMLS IDX Compilation and may be held by
brokerage firms other than the owner of this website. The listing brokerage is identified in any listing details. Information is deemed reliable but is not guaranteed. If you believe any MGMLS Listing contains material that infringes your copyrighted work, please click here to review our DMCA policy and learn how to submit a takedown
request. ©2026 MGMLS.
Ask me questions while you tour the home.