
Michael Giovangelo
Better Living Real Estate, LLC
(774) 341-5232
60 Total Sales
1 in Rutland
$510,000 Price
Estimated Value: $629,263
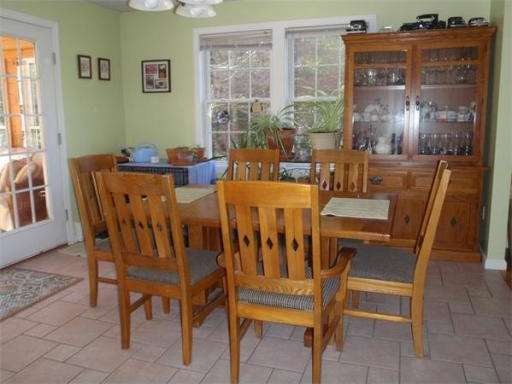
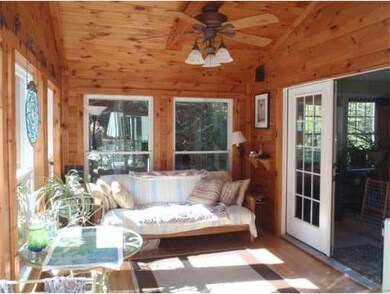
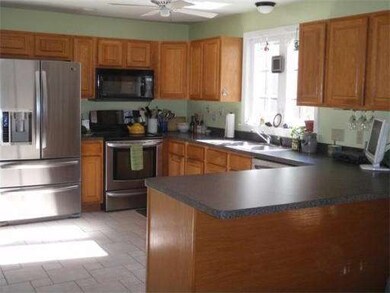
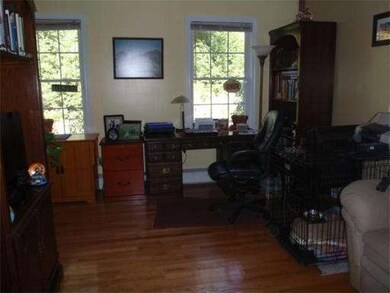
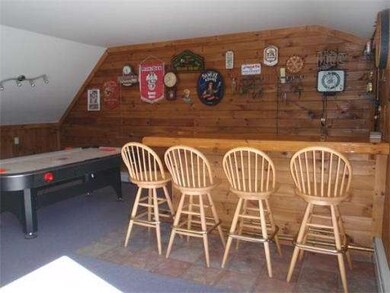
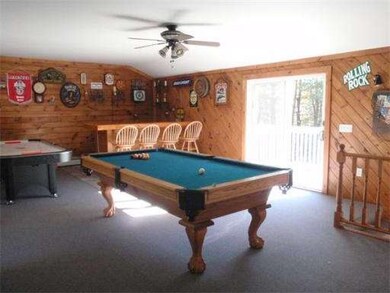
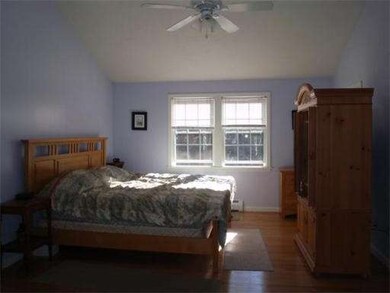
REDUCED Owner says "Bring Offers!" This house is so inviting! Country living just 15 min. from Worc line. 3 bdrm full dormered oversized Cape w/hdwd & ceramic tile thruout 1st flr + 2nd flr hall, master bdrm & bath. 2 car attached heated garage (4th zone) w/oversized family rm above w/bar & pool table (or super sized man town!), 2013 central vac, 14'x 12' shed, oversized composite deck (415 sq ft) + 12'x12' deck w/hot tub, French door to 4 season sunroom, outside shower, walk out bsmnt w/ exercise or playroom, workshop & utility area. Energy cost saving features include 2008 Winter Warmer wood stove insert in living rm fireplace, rear roof solar panels purchased in 2010 (at a cost of $37,500), 2011 indirect hot water hter, energy star appliances, & insulated garage. Pet & kid friendly 2 Acre lot w/invisible fencing, privacy, chicken coop & pen w/electricity, apples, peaches, grapes, strawberries, blueberries, raspberries, large veggie garden, perennial asparagus bed, & so many others.
Home Type
Single Family
Year Built
1998
Lot Details
2 Acres
We collect this data history from publicly available records. To have your information removed, we recommend requesting removal directly through your county’s website.
Michael Giovangelo
Better Living Real Estate, LLC
(774) 341-5232
60 Total Sales
1 in Rutland
$510,000 Price
Kevin Chase
Keller Williams Boston MetroWest
(508) 502-7731
52 Total Sales
3 in Rutland
$555K - $700K Price Range
Corina Bonenfant
Keller Williams Elite
(774) 341-4733
47 Total Sales
1 in Rutland
$430,000 Price
Doug Tammelin
Coldwell Banker Realty - Leominster
(978) 990-7784
155 Total Sales
2 in Rutland
$175K - $193K Price Range
Irene Caruso
Michael Toomey & Associates, Inc.
(774) 469-2878
23 Total Sales
5 in Rutland
$355K - $605K Price Range
Jennifer McKinstry
Byrnes Real Estate Group LLC
(774) 355-5979
64 Total Sales
1 in Rutland
$295,000 Price
We collect this data history from publicly available records. To have your information removed, we recommend requesting removal directly through your county’s website.
| Date | Buyer | Sale Price | Title Company |
|---|---|---|---|
| $303,000 | -- | ||
| Carey Christopher | $165,250 | -- |
We collect this data history from publicly available records. To have your information removed, we recommend requesting removal directly through your county’s website.
| Date | Status | Borrower | Loan Amount |
|---|---|---|---|
| Open | $200,000 | ||
| Closed | Cooper Christopher J | $250,000 | |
| Closed | Cooper Christopher | $286,000 | |
| Closed | -- | $287,850 | |
| Closed | Carey Christopher J | $132,000 | |
| Previous Owner | Carey Christopher J | $50,000 | |
| Closed | Carey Christopher | $25,000 | |
| Previous Owner | Carey Christopher J | $25,000 |
We collect this data history from publicly available records. To have your information removed, we recommend requesting removal directly through your county’s website.
| Year | Tax Paid | Tax Assessment Tax Assessment Total Assessment is a certain percentage of the fair market value that is determined by local assessors to be the total taxable value of land and additions on the property. | Land | Improvement |
|---|---|---|---|---|
| 2025 | $7,523 | $528,300 | $99,000 | $429,300 |
| 2024 | $6,840 | $461,200 | $95,000 | $366,200 |
| 2023 | $6,288 | $458,300 | $89,700 | $368,600 |
| 2022 | $6,281 | $397,800 | $76,000 | $321,800 |
| 2021 | $6,027 | $360,900 | $76,000 | $284,900 |
| 2020 | $6,206 | $352,400 | $72,200 | $280,200 |
| 2019 | $6,290 | $351,600 | $68,800 | $282,800 |
| 2018 | $6,233 | $343,800 | $68,800 | $275,000 |
| 2017 | $5,729 | $312,700 | $68,800 | $243,900 |
| 2016 | $5,188 | $298,700 | $65,500 | $233,200 |
| 2015 | $4,866 | $275,700 | $49,500 | $226,200 |
| 2014 | $4,621 | $270,100 | $49,500 | $220,600 |
Seller's Agent in 2014
Dianne Zottoli
Holden Realty Inc.
(508) 450-3400
41 Total Sales
Buyer's Agent in 2014
Tracey Fiorelli
Janice Mitchell R.E., Inc
(508) 509-8162
291 Total Sales
Source: MLS Property Information Network (MLS PIN)
MLS Number: 71652667
APN: RUTL-000053-B000000-000009-000005
Disclaimer: Certain information contained herein is derived from information provided by parties other than Homes.com. All information provided is deemed reliable, but is not guaranteed to be accurate and should be independently verified.
The property listing data and information, or the Images, set forth herein were provided to MLS Property Information Network, Inc. from third party sources, including sellers, lessors and public records, and were compiled by MLS Property Information Network, Inc. The property listing data and information, and the Images, are for the personal, non-commercial use of consumers having a good faith interest in purchasing or leasing listed properties of the type displayed to them and may not be used for any purpose other than to identify prospective properties which such consumers may have a good faith interest in purchasing or leasing. MLS Property Information Network, Inc. and its subscribers disclaim any and all representations and warranties as to the accuracy of the property listing data and information, or as to the accuracy of any of the Images, set forth herein.
Ask me questions while you tour the home.