
Samantha Giardinelli
Compass RE
(484) 978-9244
77 Total Sales
4 in Saint Davids
$850K - $2.2M Price Range
Estimated Value: $1,233,000 - $1,268,260
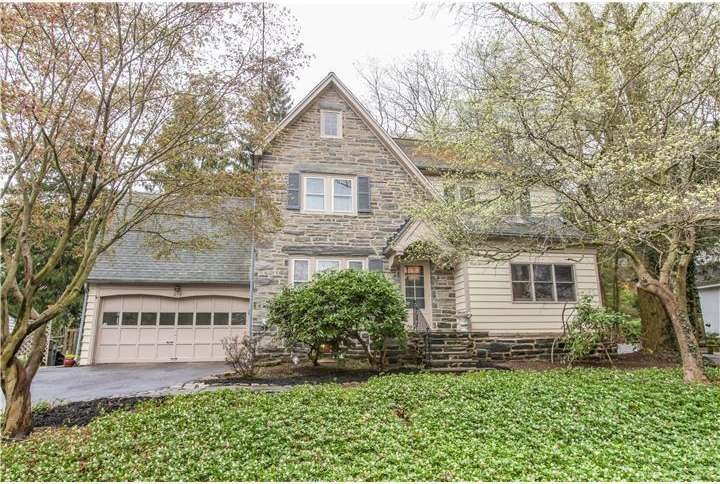
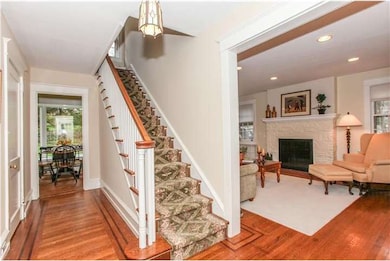
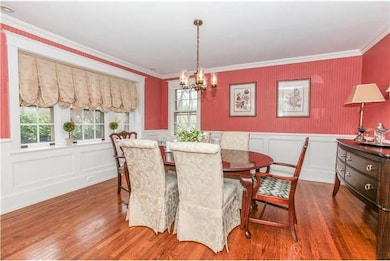
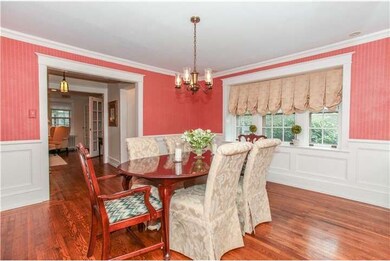
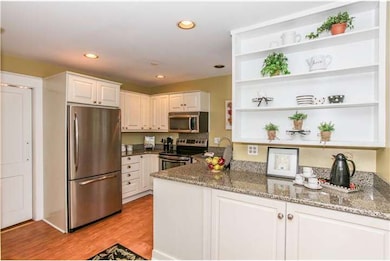
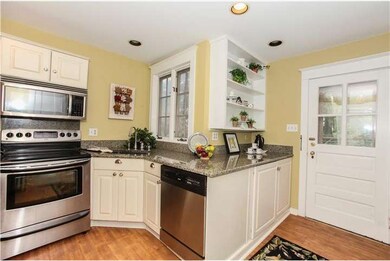
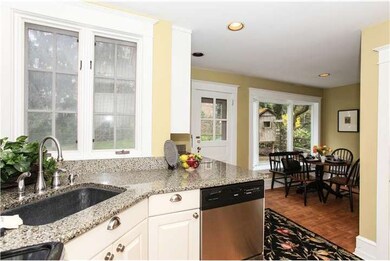
Don't miss this lovely 4 bedroom stone colonial within walking distance to the center of Wayne. An enviable location with a charming layout! A traditional center hall entrance with inlaid hardwood floors, and a formal dining room with wainscoting and molding details. The spacious living room features a wood burning fireplace and access to a private office. Enjoy family meals overlooking the fenced in backyard through the large bay window. The eat-in kitchen features stainless steel appliances, and granite countertops. The second floor has two bedrooms and master bedroom. There is spacious, accessible bonus storage over the garage. The third floor has a bedroom and bonus room for another office or playroom. There is additional space to play in the partially finished basement. Convenient access to major highways, the Radnor trail and township parks.
Last Agent to Sell the Property
Lucy Rhodes
(610) 822-3356 kenenochs@compass.com Compass RE License #RS306809 Listed on: 04/22/2013
We collect this data history from publicly available records. To have your information removed, we recommend requesting removal directly through your county’s website.
Samantha Giardinelli
Compass RE
(484) 978-9244
77 Total Sales
4 in Saint Davids
$850K - $2.2M Price Range
Meghan Chorin
Compass RE
(610) 998-3578
340 Total Sales
6 in Saint Davids
$775K - $2M Price Range
Lisa Ciccotelli
BHHS Fox & Roach-Haverford
(484) 922-9813
296 Total Sales
4 in Saint Davids
$1.1M - $2.9M Price Range
Mia Bloomfield
Compass RE
(856) 409-7095
35 Total Sales
1 in Saint Davids
$750,000 Price
Jean Gadra
BHHS Fox & Roach Wayne-Devon
(484) 922-8969
74 Total Sales
1 in Saint Davids
$965,000 Price
Bob Kelley
BHHS Fox & Roach-Blue Bell
(484) 978-9734
672 Total Sales
1 in Saint Davids
$265,000 Price
We collect this data history from publicly available records. To have your information removed, we recommend requesting removal directly through your county’s website.
| Date | Buyer | Sale Price | Title Company |
|---|---|---|---|
| $590,000 | None Available | ||
| -- | None Available | ||
| $635,000 | None Available | ||
| $485,000 | -- | ||
| $370,000 | Commonwealth Land Title Ins | ||
| $64,500 | Commonwealth Land Title Ins | ||
| $275,000 | Commonwealth Land Title Ins |
We collect this data history from publicly available records. To have your information removed, we recommend requesting removal directly through your county’s website.
| Date | Status | Borrower | Loan Amount |
|---|---|---|---|
| Open | $461,000 | ||
| Closed | $472,000 | ||
| Previous Owner | $310,800 | ||
| Previous Owner | $325,000 | ||
| Previous Owner | $388,000 | ||
| Previous Owner | $296,000 |
We collect this data history from publicly available records. To have your information removed, we recommend requesting removal directly through your county’s website.
| Date | Event | Price | List to Sale | Price per Sq Ft |
|---|---|---|---|---|
| 06/14/2013 06/14/13 | Sold | $590,000 | -2.5% | $237 / Sq Ft |
| 05/16/2013 05/16/13 | Pending | -- | -- | -- |
| 04/22/2013 04/22/13 | For Sale | $605,000 | -- | $243 / Sq Ft |
We collect this data history from publicly available records. To have your information removed, we recommend requesting removal directly through your county’s website.
| Year | Tax Paid | Tax Assessment Tax Assessment Total Assessment is a certain percentage of the fair market value that is determined by local assessors to be the total taxable value of land and additions on the property. | Land | Improvement |
|---|---|---|---|---|
| 2026 | $15,939 | $719,440 | $216,550 | $502,890 |
| 2025 | $14,546 | $719,440 | $216,550 | $502,890 |
| 2024 | $14,546 | $719,440 | $216,550 | $502,890 |
| 2023 | $13,969 | $719,440 | $216,550 | $502,890 |
| 2022 | $13,817 | $719,440 | $216,550 | $502,890 |
| 2021 | $22,194 | $719,440 | $216,550 | $502,890 |
| 2020 | $9,818 | $282,240 | $126,140 | $156,100 |
| 2019 | $9,541 | $282,240 | $126,140 | $156,100 |
| 2018 | $9,354 | $282,240 | $0 | $0 |
| 2017 | $9,158 | $282,240 | $0 | $0 |
| 2016 | $1,549 | $282,240 | $0 | $0 |
| 2015 | $1,549 | $282,240 | $0 | $0 |
| 2014 | $1,549 | $282,240 | $0 | $0 |
L
Seller's Agent in 2013
Lucy Rhodes
Compass RE
Buyer's Agent in 2013
Jason Katz
Compass RE
(215) 527-8094
93 Total Sales
Source: Bright MLS
MLS Number: 1003418290
APN: 36-04-02366-00
Disclaimer: Certain information contained herein is derived from information provided by parties other than Homes.com. All information provided is deemed reliable, but is not guaranteed to be accurate and should be independently verified.
The data relating to real estate for sale on this website appears in part through the BRIGHT Internet Data Exchange program, a voluntary cooperative exchange of property listing data between licensed real estate brokerage firms, and is provided by BRIGHT through a licensing agreement.
Listing information is from various brokers who participate in the Bright MLS IDX program and not all listings may be visible on the site.
The property information being provided on or through the website is for the personal, non-commercial use of consumers and such information may not be used for any purpose other than to identify prospective properties consumers may be interested in purchasing.
Some properties which appear for sale on the website may no longer be available because they are for instance, under contract, sold or are no longer being offered for sale.
Property information displayed is deemed reliable but is not guaranteed.
Copyright 2026 Bright MLS, Inc.
Ask me questions while you tour the home.