
Laura Toms
Century 21 Affiliated
(517) 225-1288
111 Total Sales
12 in Howell
$165K - $500K Price Range
Estimated Value: $388,000 - $420,000
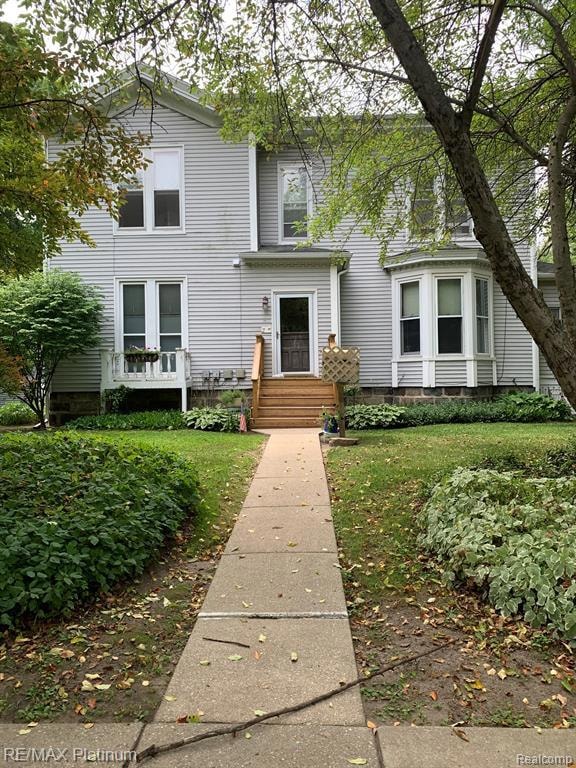
Unlock the ultimate investment opportunity! Welcome to 419 N State Street, a rare gem just minutes from vibrant downtown Howell — home to 8 charming studio apartments. These updated and very well-maintained units make this property desirable for potential renters. Steps away from boutique shops, dining, and all the events and activities that make downtown Howell so appealing. Don't miss out! Call to set up an appointment to view this great opportunity.
Last Agent to Sell the Property
RE/MAX Platinum License #6501321983 Listed on: 08/16/2025
We collect this data history from publicly available records. To have your information removed, we recommend requesting removal directly through your county’s website.
Laura Toms
Century 21 Affiliated
(517) 225-1288
111 Total Sales
12 in Howell
$165K - $500K Price Range
Hassan Scheib
Own It Realty
(313) 646-7363
399 Total Sales
1 in Howell
$165,000 Price
Todd Fedie
KW Realty Livingston
(517) 225-0322
311 Total Sales
9 in Howell
$130K - $375K Price Range
Teresa Stovall
KW Realty Livingston
(947) 219-1215
102 Total Sales
2 in Howell
$350K - $363K Price Range
Kenneth Neal
Real Estate One-Brighton
(313) 474-7679
78 Total Sales
3 in Howell
$200K - $252K Price Range
Jennifer Allen
Coldwell Banker Town & Country
(810) 428-0699
72 Total Sales
2 in Howell
$130K - $328K Price Range
We collect this data history from publicly available records. To have your information removed, we recommend requesting removal directly through your county’s website.
| Date | Buyer | Sale Price | Title Company |
|---|---|---|---|
| $390,999 | Select Title | ||
| Sauvage Thomas I | -- | None Listed On Document | |
| Cunningham Dara | $520,000 | Select Title | |
| Stritzinger Alice J | -- | None Listed On Document |
We collect this data history from publicly available records. To have your information removed, we recommend requesting removal directly through your county’s website.
| Date | Event | Price | List to Sale | Price per Sq Ft |
|---|---|---|---|---|
| 12/12/2025 12/12/25 | Sold | $390,999 | -12.9% | $158 / Sq Ft |
| 10/27/2025 10/27/25 | Pending | -- | -- | -- |
| 09/23/2025 09/23/25 | Price Changed | $449,000 | -10.0% | $182 / Sq Ft |
| 08/19/2025 08/19/25 | For Sale | $499,000 | -- | $202 / Sq Ft |
We collect this data history from publicly available records. To have your information removed, we recommend requesting removal directly through your county’s website.
| Year | Tax Paid | Tax Assessment Tax Assessment Total Assessment is a certain percentage of the fair market value that is determined by local assessors to be the total taxable value of land and additions on the property. | Land | Improvement |
|---|---|---|---|---|
| 2025 | $5,435 | $176,500 | $0 | $0 |
| 2024 | $5,278 | $142,500 | $0 | $0 |
| 2023 | $5,037 | $108,100 | $0 | $0 |
| 2022 | -- | $121,000 | $0 | $0 |
| 2021 | $5,147 | $120,400 | $0 | $0 |
| 2020 | $5,221 | $105,100 | $0 | $0 |
| 2019 | $5,147 | $93,300 | $0 | $0 |
| 2018 | $5,060 | $98,800 | $0 | $0 |
| 2017 | $4,984 | $98,800 | $0 | $0 |
| 2016 | $4,967 | $96,300 | $0 | $0 |
| 2014 | $5,207 | $84,400 | $0 | $0 |
| 2012 | $5,207 | $85,000 | $0 | $0 |
Seller's Agent in 2025
John Mullaney
RE/MAX Michigan
(248) 842-2128
18 Total Sales
Source: Realcomp
MLS Number: 20251027870
APN: 17-36-103-022
Disclaimer: Certain information contained herein is derived from information provided by parties other than Homes.com. All information provided is deemed reliable, but is not guaranteed to be accurate and should be independently verified.
IDX provided courtesy of Realcomp II Ltd. via Ten-X and MLS
Copyright 2026 Realcomp II Ltd. Shareholders
IDX information is provided exclusively for consumers' personal, noncommercial use and may not be used for any purpose other than to identify prospective properties consumers may be interested in purchasing. The accuracy of all information, regardless of source, is not guaranteed or warranted. All information should be independently verified.
Listing Information presented by local MLS brokerage: Ten-X, local REALTOR®- Arlene Richardson - (888)-952-6393
Ask me questions while you tour the home.