
Nicholas McMayon
Compass RE Texas, LLC
(469) 461-4386
90 Total Sales
1 in Bishop Arts District
$599,000 Price
Estimated Value: $586,194
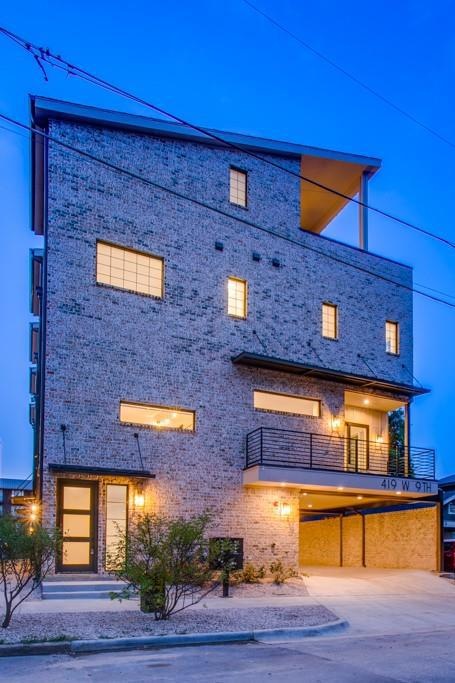
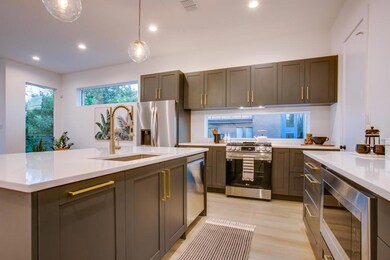
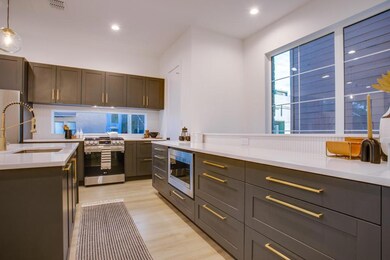
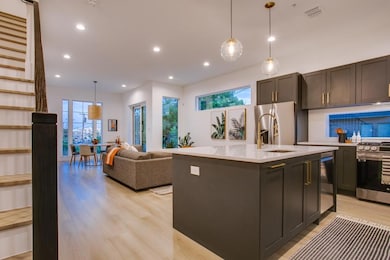
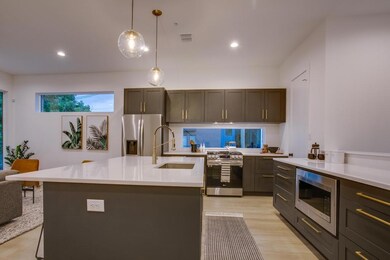
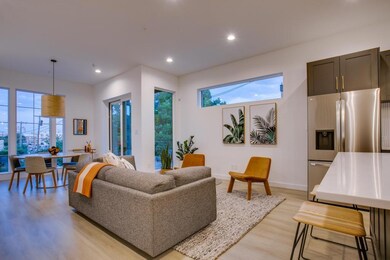
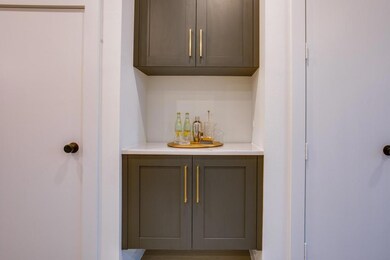
It’s like living in the middle of a “Best of Dallas” list! Are you a foodie? Walk to Lucia - one of the city’s best restaurants – in just 2 minutes. In the mood for a book and a brew? You’ll be 5 minutes to The Wild Detectives and enjoying a great read and coffee in no time. Is live music on your agenda? Reveler’s Hall is the heart of the local music scene – and a 5 minute walk. Emporium Pies, Bishop Cider Co, tons of shops– the list goes on. Imagine calling this area home. Better yet – imagine your home is also the perfect place for those days you want to stay in and relax. This new construction townhome is thoughtfully finished with high end finishes, tons of natural light, a flexible space upstairs for an office or extra room, and an expansive rooftop view. Sleek and stylish. Perfectly located. Never lived in. And ready for you to call home. Schedule your private showing today.
Last Agent to Sell the Property
Robbins Real Estate Group, LLC Brokerage Phone: 214-444-9014 License #0493972 Listed on: 02/14/2025
We collect this data history from publicly available records. To have your information removed, we recommend requesting removal directly through your county’s website.
Nicholas McMayon
Compass RE Texas, LLC
(469) 461-4386
90 Total Sales
1 in Bishop Arts District
$599,000 Price
Michael Moos
Trinity Country Real Estate
(817) 766-2009
115 Total Sales
1 in Bishop Arts District
$599,000 Price
Nicole Shipman
The Property Shop
(682) 299-6092
88 Total Sales
1 in Bishop Arts District
$429,900 Price
Stephen White
Allie Beth Allman & Assoc.
(469) 515-8062
33 Total Sales
3 in Bishop Arts District
$250K - $399K Price Range
Claudia Cruz
Agency Dallas Park Cities, LLC
(817) 799-7603
40 Total Sales
1 in Bishop Arts District
$325,000 Price
Scott Hogg
Coldwell Banker Apex, REALTORS
(972) 944-8846
29 Total Sales
1 in Bishop Arts District
$380,000 Price
We collect this data history from publicly available records. To have your information removed, we recommend requesting removal directly through your county’s website.
| Date | Buyer | Sale Price | Title Company |
|---|---|---|---|
| -- | None Listed On Document |
We collect this data history from publicly available records. To have your information removed, we recommend requesting removal directly through your county’s website.
| Date | Status | Borrower | Loan Amount |
|---|---|---|---|
| Open | $516,500 |
We collect this data history from publicly available records. To have your information removed, we recommend requesting removal directly through your county’s website.
| Date | Event | Price | List to Sale | Price per Sq Ft |
|---|---|---|---|---|
| 04/03/2025 04/03/25 | Sold | -- | -- | -- |
| 02/19/2025 02/19/25 | Pending | -- | -- | -- |
| 02/16/2025 02/16/25 | For Sale | $549,500 | -- | $295 / Sq Ft |
We collect this data history from publicly available records. To have your information removed, we recommend requesting removal directly through your county’s website.
| Year | Tax Paid | Tax Assessment Tax Assessment Total Assessment is a certain percentage of the fair market value that is determined by local assessors to be the total taxable value of land and additions on the property. | Land | Improvement |
|---|---|---|---|---|
| 2026 | $13,897 | $550,000 | $75,360 | $474,640 |
| 2025 | $13,897 | $624,110 | $75,360 | $548,750 |
| 2024 | $13,949 | $624,110 | $75,360 | $548,750 |
| 2023 | $13,949 | $558,900 | $75,360 | $483,540 |
Seller's Agent in 2025
Jay Robbins
Robbins Real Estate Group, LLC
(214) 444-9014
3 in this area
123 Total Sales
E
Buyer's Agent in 2025
Emily Daum
Briggs Freeman Sotheby's Int'l
(214) 864-9700
1 in this area
7 Total Sales
Source: North Texas Real Estate Information Systems (NTREIS)
MLS Number: 20846084
APN: 00C6250000000000C
Disclaimer: Certain information contained herein is derived from information provided by parties other than Homes.com. All information provided is deemed reliable, but is not guaranteed to be accurate and should be independently verified.
Listing information provided in part by the North Texas Real Estate Information Systems, Inc, for personal, non-commercial use by viewers of this site and may not be reproduced or redistributed. All information is deemed reliable but not guaranteed. Copyright © NTREIS 2026. All rights reserved
Ask me questions while you tour the home.