
Matthew Stezowski
RE/MAX Results
(260) 235-4093
93 Total Sales
1 in Butler
$127,000 Price


Estimated Value: $152,056
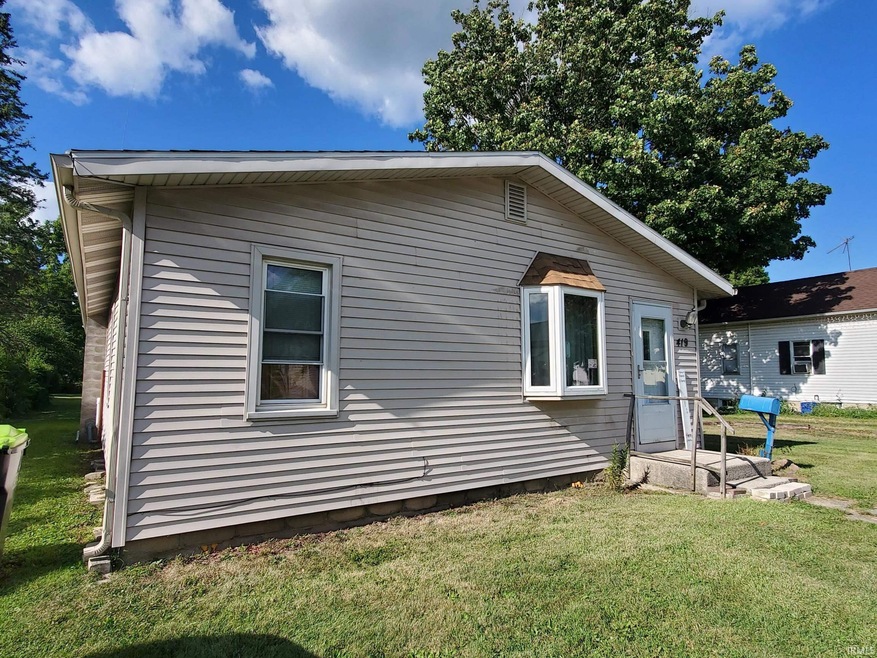
This charming home features 3 bedrooms, 1 full bath, 2 versatile living areas, and sits on a large lot with a 2-car garage. The sale includes a microwave, refrigerator, electric dryer, washer, window treatments, kitchen exhaust hood, electric range, electric water heater, and an owned water softener. Recent updates include updated electrical work, water heater was replaced in 2010, the furnace in 2018, and the roof was updated in 2006.
We collect this data history from publicly available records. To have your information removed, we recommend requesting removal directly through your county’s website.
Matthew Stezowski
RE/MAX Results
(260) 235-4093
93 Total Sales
1 in Butler
$127,000 Price
Tina Stuckey
TLC Realty Professionals, Inc.
(260) 619-4625
126 Total Sales
4 in Butler
$60K - $291K Price Range
Gary Patrick
Hosler Realty Inc
(260) 544-0944
8 Total Sales
2 in Butler
$120K - $245K Price Range
Lisa Firks
Coldwell Banker Real Estate Gr
(260) 264-8448
129 Total Sales
1 in Butler
$82,500 Price
Christina Switzer
Sam Switzer Realty LLC
(419) 658-7018
156 Total Sales
3 in Butler
$85K - $195K Price Range
Jamy Merritt
Century 21 Bradley-Lake Group
(260) 319-3631
72 Total Sales
1 in Butler
$179,900 Price
We collect this data history from publicly available records. To have your information removed, we recommend requesting removal directly through your county’s website.
| Date | Buyer | Sale Price | Title Company |
|---|---|---|---|
| -- | None Listed On Document |
We collect this data history from publicly available records. To have your information removed, we recommend requesting removal directly through your county’s website.
| Date | Status | Borrower | Loan Amount |
|---|---|---|---|
| Open | $8,520 | ||
| Open | Greutman Bradon M | $139,428 | |
| Previous Owner | Hamman Wayne D | $20,000 | |
| Previous Owner | Hamman Wayne D | $12,000 |
We collect this data history from publicly available records. To have your information removed, we recommend requesting removal directly through your county’s website.
| Date | Event | Price | List to Sale | Price per Sq Ft |
|---|---|---|---|---|
| 12/27/2024 12/27/24 | Sold | $142,000 | +1.5% | $111 / Sq Ft |
| 12/27/2024 12/27/24 | For Sale | $139,900 | -1.5% | $109 / Sq Ft |
| 12/13/2024 12/13/24 | Off Market | $142,000 | -- | -- |
| 09/17/2024 09/17/24 | Price Changed | $139,900 | -6.7% | $109 / Sq Ft |
| 08/23/2024 08/23/24 | Price Changed | $149,900 | -6.3% | $117 / Sq Ft |
| 08/13/2024 08/13/24 | Price Changed | $159,900 | -5.9% | $125 / Sq Ft |
| 08/12/2024 08/12/24 | For Sale | $169,900 | -- | $132 / Sq Ft |
We collect this data history from publicly available records. To have your information removed, we recommend requesting removal directly through your county’s website.
| Year | Tax Paid | Tax Assessment Tax Assessment Total Assessment is a certain percentage of the fair market value that is determined by local assessors to be the total taxable value of land and additions on the property. | Land | Improvement |
|---|---|---|---|---|
| 2025 | $731 | $120,400 | $15,100 | $105,300 |
| 2024 | $30 | $99,500 | $13,900 | $85,600 |
| 2023 | $30 | $80,900 | $12,100 | $68,800 |
| 2022 | $59 | $74,700 | $11,000 | $63,700 |
| 2021 | $0 | $62,700 | $10,000 | $52,700 |
| 2020 | $30 | $53,100 | $8,000 | $45,100 |
| 2019 | $227 | $53,100 | $8,000 | $45,100 |
| 2018 | $227 | $43,800 | $8,000 | $35,800 |
| 2017 | $224 | $43,200 | $8,000 | $35,200 |
| 2016 | $273 | $50,300 | $11,300 | $39,000 |
| 2014 | $280 | $49,000 | $11,300 | $37,700 |
Seller's Agent in 2024
Mandy Capp
Castle One Realty, Inc.
(260) 908-3033
34 Total Sales
Buyer's Agent in 2024
Tsasha Hernandez
Century 21 Bradley Realty, Inc
(260) 445-0039
34 Total Sales
Source: Indiana Regional MLS
MLS Number: 202430394
APN: 17-07-02-378-032.000-027
Disclaimer: Certain information contained herein is derived from information provided by parties other than Homes.com. All information provided is deemed reliable, but is not guaranteed to be accurate and should be independently verified.
Based on information submitted to the MLS GRID. All data is obtained from various sources and may not have been verified by broker or MLS GRID. Supplied Open House Information is subject to change without notice. All information should be independently reviewed and verified for accuracy. Properties may or may not be listed by the office/agent presenting the information. Some IDX listings have been excluded from this website. IDX information is provided exclusively for personal, non-commercial use, and may not be used for any purpose other than to identify prospective properties consumers may be interested in purchasing. Information is deemed reliable but not guaranteed.
Based on information submitted to the MLS GRID
Ask me questions while you tour the home.