
Chase Dean
ERA Wilder Realty
(877) 606-2070
30 Total Sales
5 in Evans
$390K - $500K Price Range

Estimated Value: $1,188,892 - $1,541,000
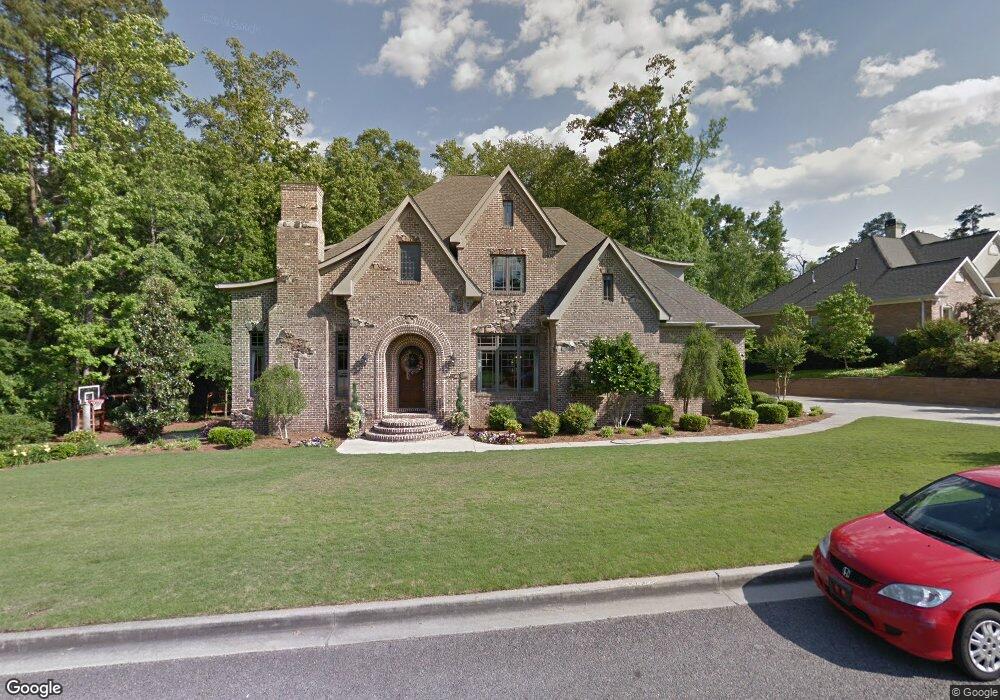
You must see this fabulous & custom built tudor style that is brick & stone. Almost an acre lot and on the golf course #14 Fairway, 7 BR (owner suites up & down), 7th bedroom on lower level with full bath & rec room and 2nd kitchen. 3 car garage on main level & 2 car on lower (basement level). Limestone foyer, 10 ft. ceilings, gourmet kitchen with granite counters, & center island, sub zero refrigerator, gas cook top, secluded lot!
Last Agent to Sell the Property
Gardelle Lewis
Meybohm Real Estate - Wheeler License #115481 Listed on: 04/14/2018
We collect this data history from publicly available records. To have your information removed, we recommend requesting removal directly through your county’s website.
Chase Dean
ERA Wilder Realty
(877) 606-2070
30 Total Sales
5 in Evans
$390K - $500K Price Range
Shawna Woodward
RE/MAX Reinvented
(762) 800-8557
157 Total Sales
122 in Evans
$55K - $1.1M Price Range
Jeffery Patterson
Better Homes & Gardens Executive Partners
(762) 224-6012
44 Total Sales
27 in Evans
$175K - $593K Price Range
Mark Key
VanderMorgan Realty
(803) 866-3077
27 Total Sales
10 in Evans
$325K - $665K Price Range
Tresa Parker
Coastal Real Estate Academy
(254) 312-5135
20 Total Sales
1 in Evans
$345,000 Price
Makayla McCowen
Keller Williams Realty Augusta Partners
(762) 214-4182
99 Total Sales
14 in Evans
$320K - $565K Price Range
We collect this data history from publicly available records. To have your information removed, we recommend requesting removal directly through your county’s website.
| Date | Buyer | Sale Price | Title Company |
|---|---|---|---|
| $850,000 | -- | ||
| Mann Douglas B | $827,500 | -- | |
| Curry Stephen T | $525,000 | -- |
We collect this data history from publicly available records. To have your information removed, we recommend requesting removal directly through your county’s website.
| Date | Status | Borrower | Loan Amount |
|---|---|---|---|
| Open | $500,000 | ||
| Closed | Xiuyue Lin | $68,000 | |
| Previous Owner | Mann Douglas B | $255,712 | |
| Previous Owner | Mann Douglas B | $417,000 | |
| Previous Owner | Mann Douglas B | $417,000 | |
| Previous Owner | Curry Stephen Todd | $250,000 | |
| Previous Owner | Curry Stephen T | $140,000 | |
| Previous Owner | Curry Stephen T | $469,000 | |
| Previous Owner | Curry Stephen T | $472,500 |
We collect this data history from publicly available records. To have your information removed, we recommend requesting removal directly through your county’s website.
| Date | Event | Price | List to Sale | Price per Sq Ft | Prior Sale |
|---|---|---|---|---|---|
| 06/19/2018 06/19/18 | Off Market | $869,000 | -- | -- | |
| 06/18/2018 06/18/18 | Sold | $850,000 | 0.0% | $149 / Sq Ft | |
| 06/18/2018 06/18/18 | Sold | $850,000 | -2.2% | $149 / Sq Ft | View Prior Sale |
| 04/27/2018 04/27/18 | Pending | -- | -- | -- | |
| 04/14/2018 04/14/18 | For Sale | $869,000 | 0.0% | $152 / Sq Ft | |
| 04/14/2018 04/14/18 | For Sale | $869,000 | -- | $152 / Sq Ft |
We collect this data history from publicly available records. To have your information removed, we recommend requesting removal directly through your county’s website.
| Year | Tax Paid | Tax Assessment Tax Assessment Total Assessment is a certain percentage of the fair market value that is determined by local assessors to be the total taxable value of land and additions on the property. | Land | Improvement |
|---|---|---|---|---|
| 2025 | $12,111 | $505,586 | $46,804 | $458,782 |
| 2024 | $13,374 | $533,174 | $41,304 | $491,870 |
| 2023 | $13,374 | $471,819 | $39,204 | $432,615 |
| 2022 | $10,219 | $391,198 | $42,804 | $348,394 |
| 2021 | $10,178 | $372,365 | $45,472 | $326,893 |
| 2020 | $9,576 | $342,950 | $44,163 | $298,787 |
| 2019 | $9,425 | $337,514 | $42,708 | $294,806 |
| 2018 | $9,393 | $335,244 | $41,689 | $293,555 |
| 2017 | $9,533 | $339,089 | $42,853 | $296,236 |
| 2016 | $8,785 | $325,879 | $43,993 | $281,886 |
| 2015 | $8,422 | $311,846 | $45,012 | $266,834 |
| 2014 | $8,003 | $292,662 | $42,975 | $249,687 |
Seller's Agent in 2018
Gardelle Lewis, Jr.
Meybohm Real Estate - Wheeler
(706) 833-3375
105 Total Sales
GL
Seller's Agent in 2018
Gardelle Lewis
Meybohm Real Estate - Wheeler
Source: Hive MLS
MLS Number: 98028033
APN: 077H534
Disclaimer: Certain information contained herein is derived from information provided by parties other than Homes.com. All information provided is deemed reliable, but is not guaranteed to be accurate and should be independently verified.
The data relating to real estate on this web site comes in part from the Internet Data Exchange program of Hive MLS LLC. All information is deemed reliable but not guaranteed and should be independently verified. All properties are subject to prior sale, change, or withdrawal. Neither listing broker(s) nor Homesnap, Inc. shall be responsible for any typographical errors, misinformation, or misprints, and shall be held totally harmless from any damages arising from reliance upon these data. ©2026 Hive MLS LLC
Ask me questions while you tour the home.