
ALEESHA Robinson
THINK REALTY LLC
(435) 294-3655
21 Total Sales
1 in Coral Canyon
$330,000 Price


Estimated Value: $526,743
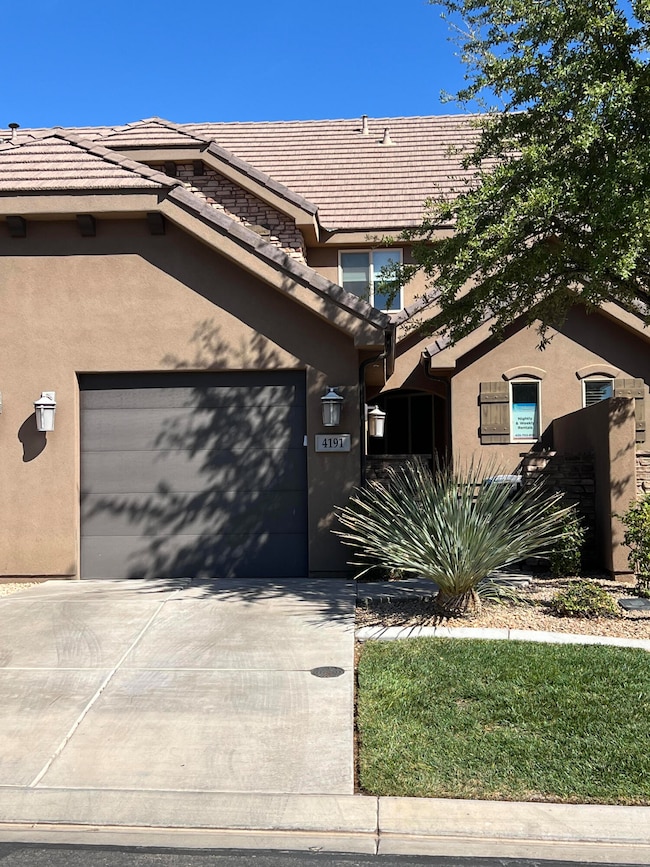
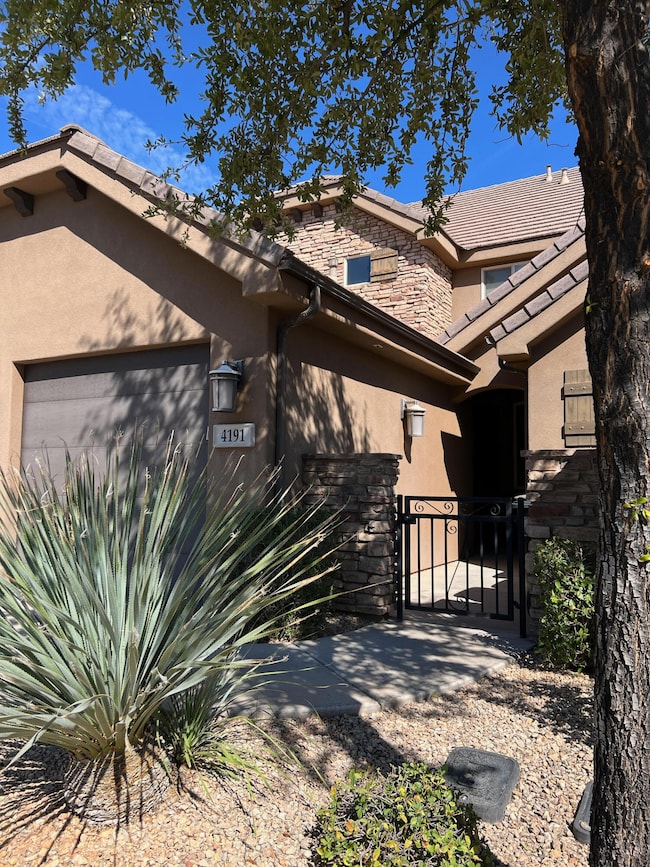
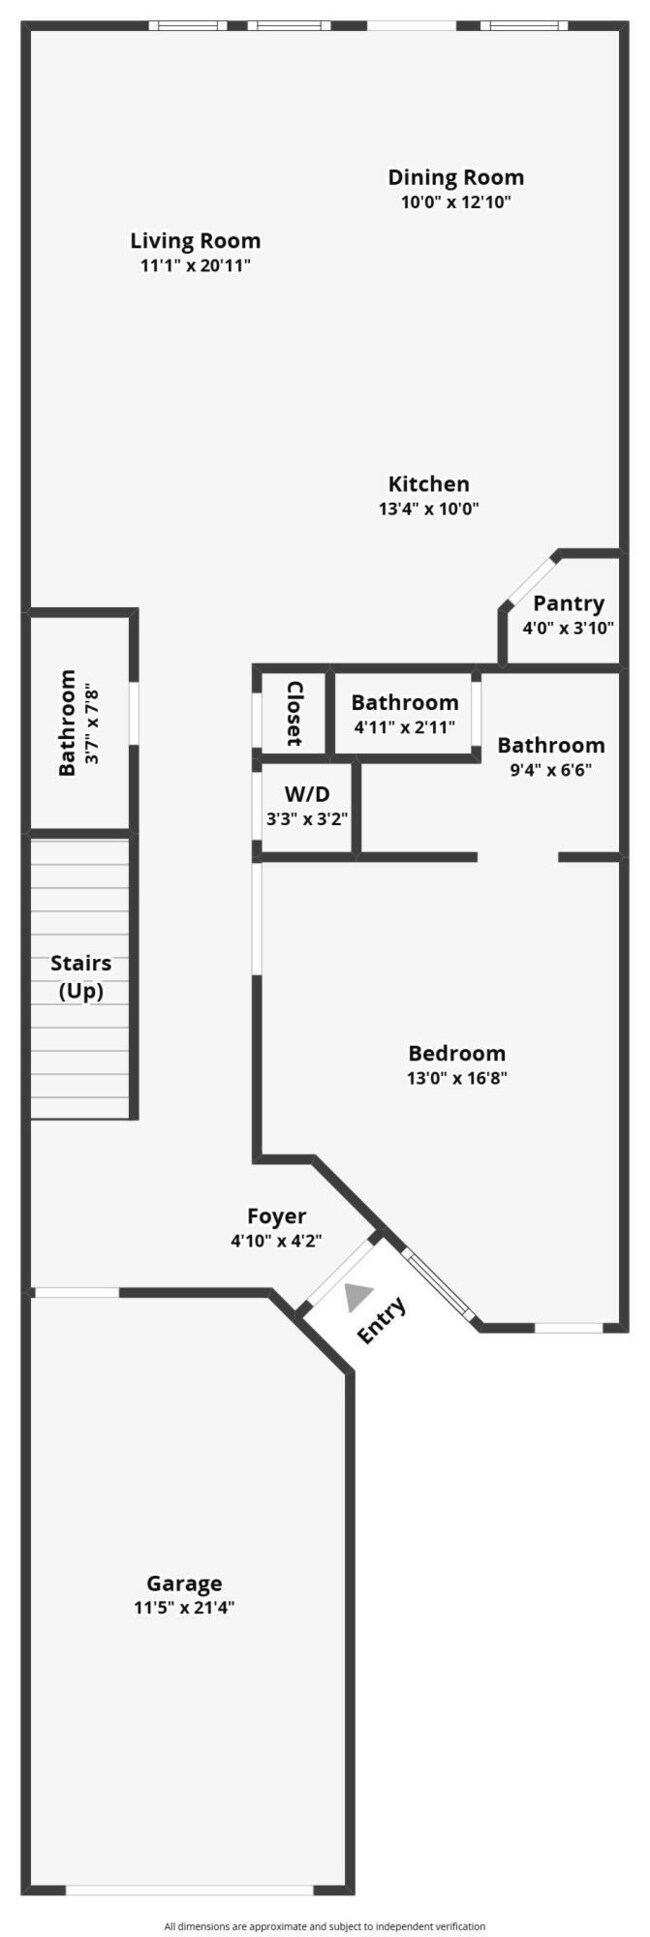
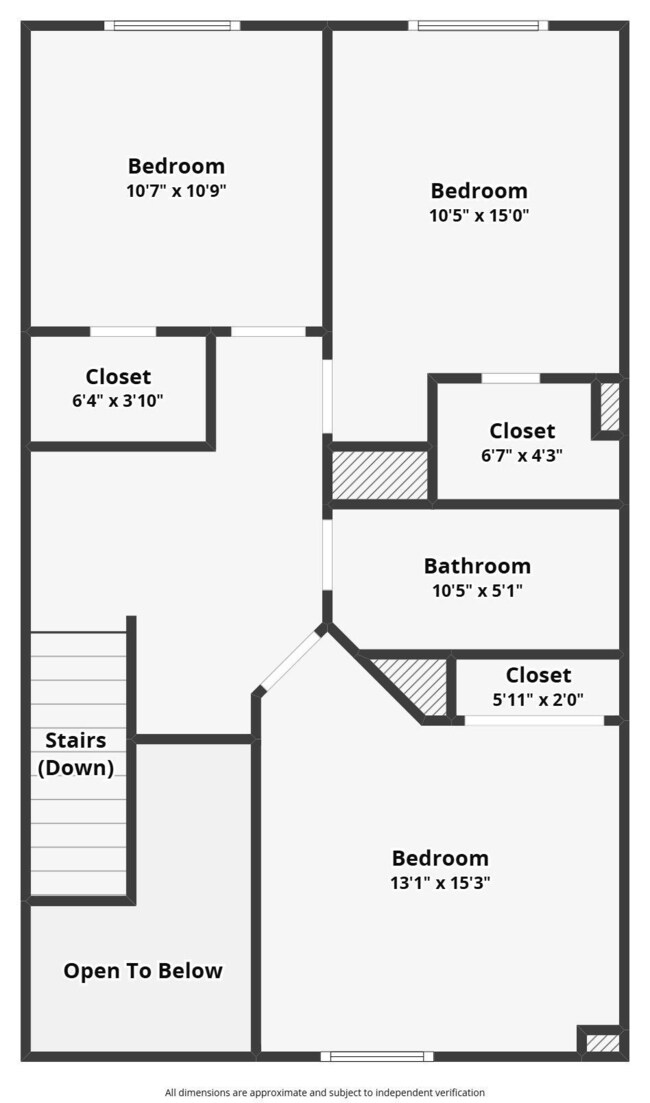
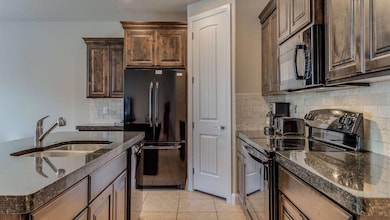
This is the ONE! Perfect 2nd home to come and enjoy all of Southern Utah's adventures. When you are not staying here - YES - you can rent the home as a short-term rental. Win/Win. This 1779 SF turn-key Unit features 4 bedrooms, 2.5 bathrooms. Gorgeous kitchen features granite countertops, plenty of counter space, and very functional. An outdoor grill is just off the living room to use along with a table and chairs to enjoy outdoor dining. The primary bedroom on the main level boasts a king size bed and an ensuite. The upstairs bunk room is set up perfectly for the kids to create lasting memories. The other 2 upstairs bedrooms have queen beds for guests to relax in after a long day enjoying Southern Utah's many attractions, or even a full day at the Resort's amenities. The Coral Ridge vacation home community is centrally located in Washington Utah, just minutes away from downtown St George yet only down the road from Sand Hollow Reservoir, Quail Creek Reservoir, and amazing off-road trails for adventure! If you spend your day hiking in Zion you will love the community's 2 year-round pools and hot tubs. The Coral Canyon Golf Course views and the serenity of the community are all the reasons why vacation guests love the Coral Ridge community!
Buyer will need to honor the reservation/stays, with the current property manager, that are scheduled after closing.
HOA Management Company will charge a $20.00 processing Fee and $205.00 Origination Fee. Buyer to verify.
Last Agent to Sell the Property
RED ROCK REAL ESTATE License #7711984-AB Listed on: 10/14/2024
Last Buyer's Agent
NON BOARD AGENT
NON MLS OFFICE
We collect this data history from publicly available records. To have your information removed, we recommend requesting removal directly through your county’s website.
ALEESHA Robinson
THINK REALTY LLC
(435) 294-3655
21 Total Sales
1 in Coral Canyon
$330,000 Price
Paul Tangren
RED ROCK REAL ESTATE
(435) 222-5775
74 Total Sales
2 in Coral Canyon
$525,000 Price Range
Ryan Andersen
ERA BROKERS CONSOLIDATED SG
(435) 233-9764
55 Total Sales
2 in Coral Canyon
$539,900 Price Range
Jesse Poll
KW Ascend Keller Williams Realty
(435) 466-2391
264 Total Sales
2 in Coral Canyon
$902,000 Price Range
NATE SHAW
KW Ascend Keller Williams Realty
(435) 409-4610
179 Total Sales
4 in Coral Canyon
$800K - $939K Price Range
TB
Tonya Bassett
Avenue Real Estate Services
(385) 412-8675
25 Total Sales
1 in Coral Canyon
$735,000 Price
We collect this data history from publicly available records. To have your information removed, we recommend requesting removal directly through your county’s website.
| Date | Buyer | Sale Price | Title Company |
|---|---|---|---|
| -- | First American Title Insurance | ||
| -- | Southern Utah Title | ||
| -- | Cottonwood Title Insurance A |
We collect this data history from publicly available records. To have your information removed, we recommend requesting removal directly through your county’s website.
| Date | Status | Borrower | Loan Amount |
|---|---|---|---|
| Open | $230,000 | ||
| Previous Owner | $127,000 |
We collect this data history from publicly available records. To have your information removed, we recommend requesting removal directly through your county’s website.
| Date | Event | Price | List to Sale | Price per Sq Ft |
|---|---|---|---|---|
| 05/13/2025 05/13/25 | Sold | -- | -- | -- |
| 04/17/2025 04/17/25 | Pending | -- | -- | -- |
| 01/23/2025 01/23/25 | Price Changed | $519,900 | -2.8% | $292 / Sq Ft |
| 10/14/2024 10/14/24 | For Sale | $535,000 | -- | $301 / Sq Ft |
We collect this data history from publicly available records. To have your information removed, we recommend requesting removal directly through your county’s website.
| Year | Tax Paid | Tax Assessment Tax Assessment Total Assessment is a certain percentage of the fair market value that is determined by local assessors to be the total taxable value of land and additions on the property. | Land | Improvement |
|---|---|---|---|---|
| 2026 | $3,376 | $422,400 | $123,300 | $299,100 |
| 2025 | $3,772 | $444,300 | $123,300 | $321,000 |
| 2023 | $4,337 | $547,100 | $123,300 | $423,800 |
| 2022 | $4,564 | $533,100 | $102,000 | $431,100 |
| 2021 | $4,066 | $394,900 | $76,500 | $318,400 |
| 2020 | $3,875 | $353,400 | $76,500 | $276,900 |
| 2019 | $3,771 | $331,000 | $76,500 | $254,500 |
| 2018 | $3,841 | $307,300 | $0 | $0 |
| 2017 | $3,677 | $277,500 | $0 | $0 |
| 2016 | $3,324 | $236,200 | $0 | $0 |
| 2015 | $3,105 | $214,000 | $0 | $0 |
| 2014 | $2,904 | $201,200 | $0 | $0 |
Seller's Agent in 2025
David Whitehead
RED ROCK REAL ESTATE
(435) 429-3077
3 in this area
57 Total Sales
N
Buyer's Agent in 2025
NON BOARD AGENT
NON MLS OFFICE
Source: Washington County Board of REALTORS®
MLS Number: 24-255414
APN: 0898725
Disclaimer: Certain information contained herein is derived from information provided by parties other than Homes.com. All information provided is deemed reliable, but is not guaranteed to be accurate and should be independently verified.
All information should be verified by the recipient and none is guaranteed as accurate by ARMLS
Listing Information presented by local MLS brokerage: Ten-X, local REALTOR®- Arlene Richardson - (888)-952-6393
Ask me questions while you tour the home.