

Move-In Specials
Airlies get $750 off move in! - Apply and move in by 9/30/26 and get $750 off move in off select Airlie Floorplans!
Highlights
- Loft Layout
- Porch
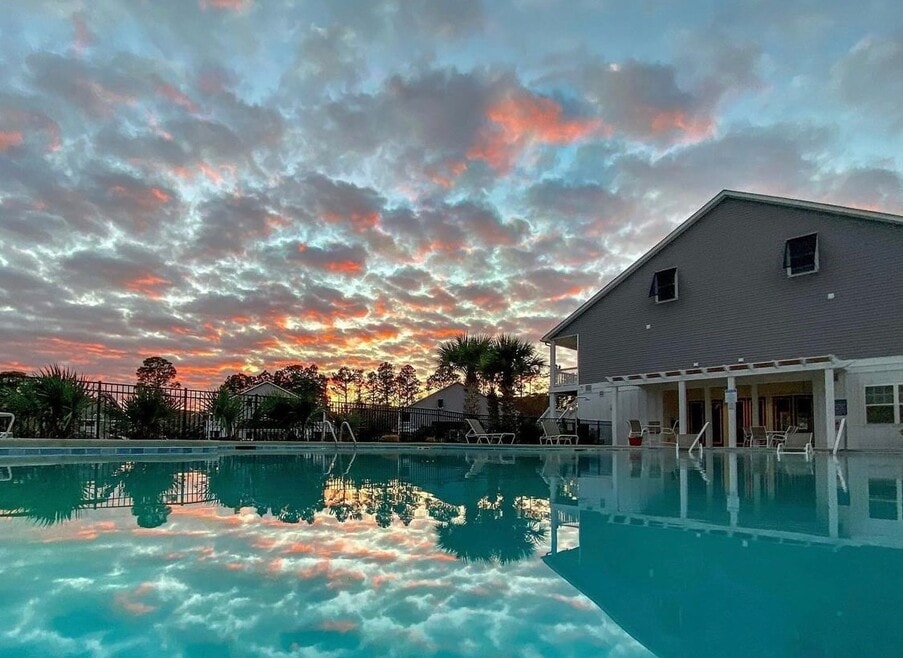
- Pool
- Walk-In Closets
- Planned Social Activities
- Pet Play Area
About Braxton Place
Braxton Place apartments welcomes you to a community full of comfort, charm, and style. Conveniently located in the heart of Wilmington, North Carolina, our residents enjoy all the simple pleasures the area offers. We are just a quick commute to Historic Downtown Wilmington for shopping, sightseeing, and entertainment. Or, if you're ready to feel the ocean breeze, Carolina Beach and Wrightsville Beach are minutes away.
All renderings and/or images used are for illustrative purposes only and are intended as a general reference. Interior features, finishes, layout, sizes, square footage, and/or dimensions are approximate and may vary depending on actual home selected. Resident agrees that they have not relied on any representations about square footage or dimensions in deciding to enter into a lease agreement.

Pricing and Floor Plans
1 Bedroom
Airlie
$1,225 - $1,976
- 1 Bed
- 1.5 Bath
- 550 Sq Ft
| Unit | Base Price | Sq Ft | Availability | Unit Details |
|---|---|---|---|---|
| 4189-206 | $1,225 | 550 | Now | |
| 4169-203 | $1,226 | 550 | Sep 9 | |
| 4169-206 | $1,226 | 550 | Sep 9 |
Padgett
Call for Rent
- 1 Bed
- 1.5 Bath
- 550 Sq Ft
2 Bedrooms
Burke
$1,386 - $2,469
- 2 Beds
- 2 Baths
- 755 Sq Ft
| Unit | Base Price | Sq Ft | Availability | Unit Details |
|---|---|---|---|---|
| 4183-102 | $1,386 | 755 | Sep 5 |
Bradley IV
$1,493 - $2,553
- 2 Beds
- 2 Baths
- 1,000 Sq Ft
| Unit | Base Price | Sq Ft | Availability | Unit Details |
|---|---|---|---|---|
| 1915-303 | $1,520 | 1,000 | Oct 10 | |
| 1919-104 | $1,565 | 1,000 | Oct 16 | |
| 1915-208 | $1,493 | 1,000 | Oct 18 |
Burke-Disability Access
Call for Rent
- 2 Beds
- 2 Baths
- 755 Sq Ft
Bradley-Disability Access
Call for Rent
- 2 Beds
- 2 Baths
- 1,000 Sq Ft
Fees and Policies
The fees below are based on community-supplied data and may exclude additional fees and utilities. Use the Rent Estimate Calculator to determine your monthly and one-time costs based on your requirements.
Property Fee Disclaimer: Based on community-supplied data and independent market research. Subject to change without notice. May exclude fees for mandatory or optional services and usage-based utilities.
Community Details
Property Information
- Built in 1998
- 210 units/3 stories
Lease Options
- 6 - 15 Month Leases
- Short-term Lease
Utilities Included
- Heat
- Trash Removal
- Air Conditioning
Community Amenities
Property Services
- Property Manager on Site
- Pet Play Area
- Planned Social Activities
- Recycling
- Renters Insurance Program
- Maintenance on site
- Online Services
- Public Transportation
Shared Community
- Business Center
- Clubhouse
- Lounge
- Walk-Up
Fitness & Recreation
- Fitness Center
- Pool
- Bicycle Storage
Outdoor Features
- Picnic Area
- Grill
- Pond
- Dog Park
Additional Amenities
- 9Ft Ceilings
- Beautiful Landscaping
- Breakfast Bar
- Carpeted & Luxury Vinyl Floors
- Community Grills
- Copy & Fax Services
- Curved Shower Rods * In Select Apartment Homes
- Designer Bath Vanity Light
- Disability Access
- Double Sink Vanity * In Select Apartment Homes
- Easy Access to Freeways
- Easy Access to Shopping
- Faux Wood Flooring * In Select Apartment Homes
- Fully-equipped Kitchen
- Gooseneck Kitchen Faucet * In Select Apartment Homes
- Gourmet Coffee Bar
- Granite Kitchen Countertops * In Select Apartment Homes
- Ice Maker * In Select Apartment Homes
- On-call Maintenance
- On-site Maintenance
- Outdoor Fire Pit
- Outdoor Fire Pit And Lounge
- Outdoor Fireplace
- Outdoor Storage Closet * In Select Apartment Homes
- Pet Park
- Picnic Area with Outdoor Kitchen
- Public Parks Within Walking Distance
- Salt Water Swimming Pool
- Stainless Steel Appliances * In Select Apartment Homes
- Vaulted Ceilings * In Select Apartment Homes
- Views Available * In Select Apartment Homes
- Walk-in Closets * In Select Apartment Homes
Apartment Features
Indoor Features
- Air Conditioning
- Cable Ready
- Fireplace
- Storage Space
- Washer/Dryer
- Heating
- Ceiling Fans
- Double Vanities
- High Speed Internet Access
- Sprinkler System
- Tub/Shower
- Framed Mirrors
- Smoke Free
- Wheelchair Accessible (Rooms)
Kitchen Features & Appliances
- Dishwasher
- Microwave
- Kitchen
- Granite Countertops
- Ice Maker
- Refrigerator
- Oven
- Stainless Steel Appliances
- Range
- Freezer
Model Details
- Hardwood Floors
- Vaulted Ceiling
- Walk-In Closets
- Carpet
- Loft Layout
- Skylights
- Vinyl Flooring
- Window Coverings
- Balcony
- Patio
- Porch
Matterport 3D Tours
Map
- 1504 Marblehead Ct
- 4406 Rondo Place
- 3825 Mayfield Ct
- 1009 Avenshire Cir
- 512 Macon Ct
- 1017 Avenshire Cir
- 1138 Avenshire Cir
- 3804 Mayfield Ct
- 1034 Avenshire Cir
- 709 & 801 Saint Andrews Dr
- 604 Van Dorn Ct
- 3809 New Holland Dr
- 4225 Tillson Rd
- 1010 Haymarket Ln
- 1517 Wagon Ct
- 306 Shamrock Dr
- 326 Shamrock Dr
- 3887 Merestone Dr
- 4415 Grey Oaks Ct
- 4324 Ashley Park Dr
- 4129 Hearthside Dr
- 1423 Bexley Dr
- 1108 St Andrews Dr
- 925 Hunting Ridge Rd
- 1150 Groppo Cove
- 729 Bragg Dr
- 3314 Wickslow Rd
- 1841 Dusty Miller Ln
- 4723 Waltmoor Rd
- 1605 Barclay Point Blvd
- 4610 Tesla Park Dr
- 4416 Jay Bird Cir Unit 208
- 3612 Beverly Cove Way
- 4605 Fairview Dr
- 4140 Breezewood Dr Unit 201
- 1109 Matteo Dr
- 3923 Carolina Beach Rd
- 3152 S 17th St
- 4315 Stratton Village Ln
- 4806 Oberbeck Way
Ask me questions while you tour the home.