
RITA SPINOSA
Keller Williams Real Estate-Horsham
(267) 662-1750
42 Total Sales
1 in Buckingham
$395,000 Price

Estimated Value: $681,000 - $886,000
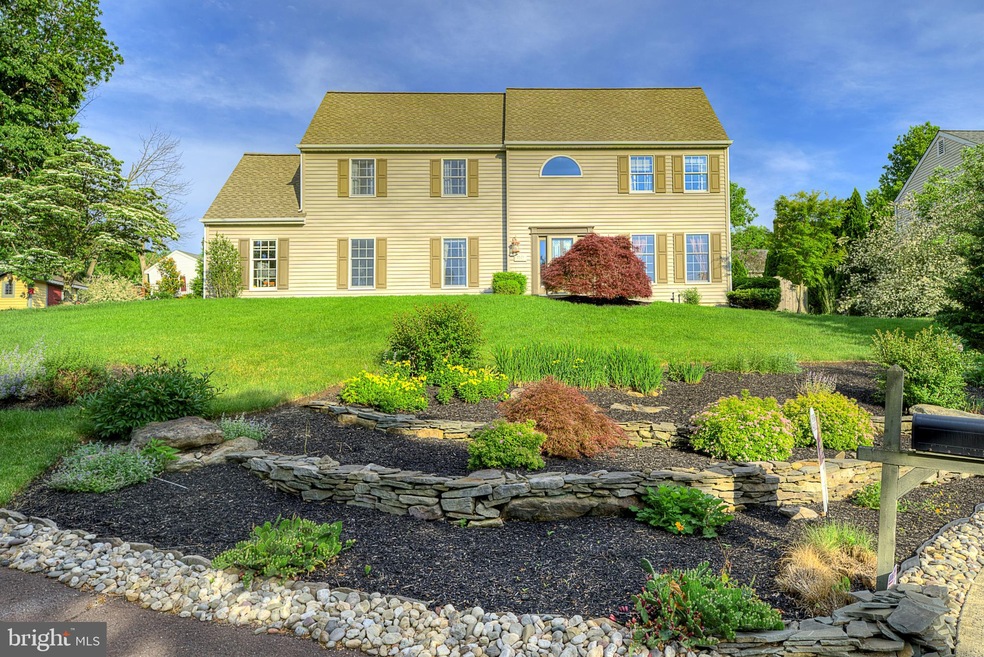
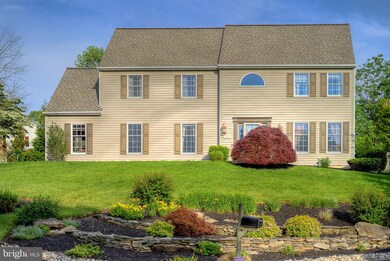
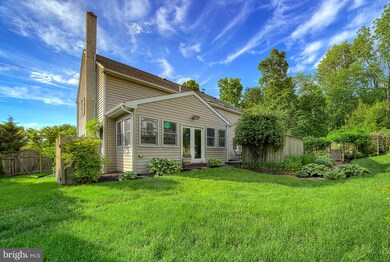
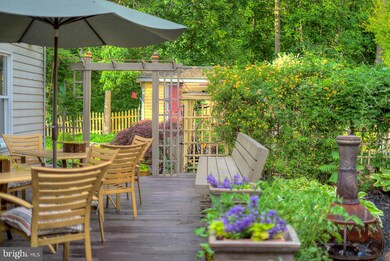

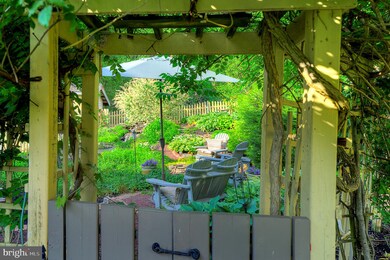
Welcome to this traditional 4 Bedroom 2 1/2 bath colonial perched high atop the cul-de-sac in the highly sought after neighborhood of Buckingham Estates/Buckingham Place! The long driveway takes you to the side entry two car garage where you get a glimpse of the charming picket fenced bucolic back yard with koi pond. Pride of ownership abounds with the manicured grounds, and the graceful sound of the waterfall which will lull you on a sunny afternoon. The inviting formal entry Foyer is anchored by a graceful center Staircase. The Gleaming Wood Floors continue into the Formal Dining Room with crown molding and chair rail on one side and Formal Living room, also with chair rail and crown molding on the other. French doors lead you to the oversized Family Room featuring a cozy gas fireplace for your comfort on long winter nights at home. The open concept brings you to the bright and sunny updated gourmet kitchen with stainless steel appliances, granite countertops, large center island. Out back you have a gorgeous 4 season sunroom, and deck overlooking your private outdoor entertaining area. Neatly tucked away is powder room and a large office with an outside entrance of it's own, and convenient inside access to the 2-Car Garage. Upstairs, you are lead into the master suite with hardwood floors, huge walk in closet and barn doors leading to your completely renovated sumptuous master bath with high end custom tile shower, skylight, double sink vanity and custom built ins. Three additional bedrooms are serviced by a nicely appointed hall bathroom. Close to Walking Trails and Bush Park for Your Outdoor Enjoyment, and Just Minutes Away From The Wonderful Restaurants, Shops, Theater & Entertainment In Historic Doylestown. Easy Access to Major Commuter Routes to New York, New Jersey and Philadelphia. All This in Award-Winning Central Bucks School District. Call to see this Sparkling Move-In Ready Home Sweet Home today!
Last Agent to Sell the Property
(215) 862-3385 renee.swillo@foxroach.com BHHS Fox & Roach-New Hope License #AB067804 Listed on: 06/13/2020
We collect this data history from publicly available records. To have your information removed, we recommend requesting removal directly through your county’s website.
RITA SPINOSA
Keller Williams Real Estate-Horsham
(267) 662-1750
42 Total Sales
1 in Buckingham
$395,000 Price
James Maroldi
River Valley Properties
(908) 975-1294
105 Total Sales
4 in Buckingham
$525K - $725K Price Range
Stacy Hilman
Keller Williams Real Estate-Doylestown
(445) 455-4226
112 Total Sales
12 in Buckingham
$296K - $1M Price Range
Evan Walton
Addison Wolfe Real Estate
(856) 644-3815
102 Total Sales
12 in Buckingham
$425K - $2.4M Price Range
Michael Strickland
Kurfiss Sotheby's International Realty
(610) 679-8842
33 Total Sales
1 in Buckingham
$1,275,000 Price
Jake Toyberman
Homestarr Realty
(267) 377-4203
127 Total Sales
4 in Buckingham
$198K - $1.4M Price Range
We collect this data history from publicly available records. To have your information removed, we recommend requesting removal directly through your county’s website.
| Date | Buyer | Sale Price | Title Company |
|---|---|---|---|
| $530,000 | None Available | ||
| Sirva Relocation Llc | $362,000 | -- | |
| Mauldin Samuel B | $308,000 | -- | |
| Oneill Kevin M | $305,000 | -- |
We collect this data history from publicly available records. To have your information removed, we recommend requesting removal directly through your county’s website.
| Date | Status | Borrower | Loan Amount |
|---|---|---|---|
| Open | $424,000 | ||
| Previous Owner | Gonzalez Andres J | $100,000 | |
| Previous Owner | Gonzalez Andres | $349,129 | |
| Previous Owner | Gonzalez Andres | $390,000 | |
| Previous Owner | Mauldin Samuel B | $219,000 | |
| Previous Owner | Oneill Kevin M | $244,000 |
We collect this data history from publicly available records. To have your information removed, we recommend requesting removal directly through your county’s website.
| Date | Event | Price | List to Sale | Price per Sq Ft |
|---|---|---|---|---|
| 07/31/2020 07/31/20 | Sold | $530,000 | +0.2% | $184 / Sq Ft |
| 06/17/2020 06/17/20 | Pending | -- | -- | -- |
| 06/13/2020 06/13/20 | For Sale | $529,000 | -- | $184 / Sq Ft |
We collect this data history from publicly available records. To have your information removed, we recommend requesting removal directly through your county’s website.
| Year | Tax Paid | Tax Assessment Tax Assessment Total Assessment is a certain percentage of the fair market value that is determined by local assessors to be the total taxable value of land and additions on the property. | Land | Improvement |
|---|---|---|---|---|
| 2026 | $8,396 | $49,240 | $11,400 | $37,840 |
| 2025 | $8,017 | $49,240 | $11,400 | $37,840 |
| 2024 | $8,017 | $49,240 | $11,400 | $37,840 |
| 2023 | $7,745 | $49,240 | $11,400 | $37,840 |
| 2022 | $7,652 | $49,240 | $11,400 | $37,840 |
| 2021 | $7,561 | $49,240 | $11,400 | $37,840 |
| 2020 | $7,561 | $49,240 | $11,400 | $37,840 |
| 2019 | $7,512 | $49,240 | $11,400 | $37,840 |
| 2018 | $7,512 | $49,240 | $11,400 | $37,840 |
| 2017 | $7,450 | $49,240 | $11,400 | $37,840 |
| 2016 | $7,524 | $49,240 | $11,400 | $37,840 |
| 2015 | -- | $49,240 | $11,400 | $37,840 |
| 2014 | -- | $49,240 | $11,400 | $37,840 |
Seller's Agent in 2020
Lisa DePamphilis
BHHS Fox & Roach
(215) 778-8237
74 Total Sales
Buyer's Agent in 2020
Thomas Byrne
Homestarr Realty
(215) 327-9152
66 Total Sales
Source: Bright MLS
MLS Number: PABU498914
APN: 06-045-067
Disclaimer: Certain information contained herein is derived from information provided by parties other than Homes.com. All information provided is deemed reliable, but is not guaranteed to be accurate and should be independently verified.
The data relating to real estate for sale on this website appears in part through the BRIGHT Internet Data Exchange program, a voluntary cooperative exchange of property listing data between licensed real estate brokerage firms, and is provided by BRIGHT through a licensing agreement.
Listing information is from various brokers who participate in the Bright MLS IDX program and not all listings may be visible on the site.
The property information being provided on or through the website is for the personal, non-commercial use of consumers and such information may not be used for any purpose other than to identify prospective properties consumers may be interested in purchasing.
Some properties which appear for sale on the website may no longer be available because they are for instance, under contract, sold or are no longer being offered for sale.
Property information displayed is deemed reliable but is not guaranteed.
Copyright 2026 Bright MLS, Inc.
Ask me questions while you tour the home.