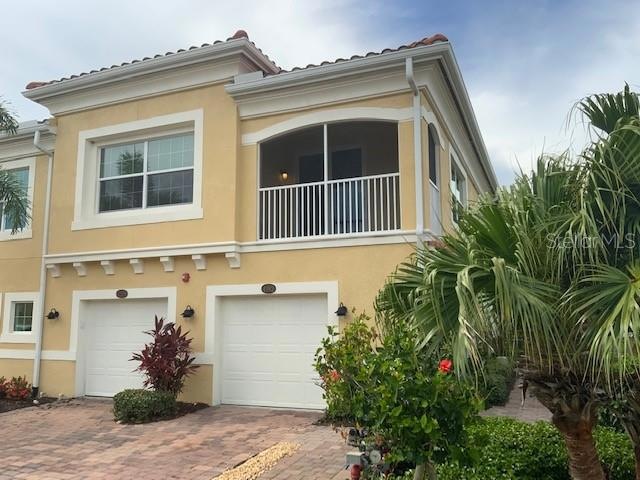
NOT LISTED FOR SALE

4192 Expedition Way Osprey, FL 34229

Osprey Area

Estimated Value: $282,000 - $311,000

2 Beds
2 Baths
1,135 Sq Ft
$258/Sq Ft Est. Value

Sale Details

Date Sold: July 29, 2022

Last sale price $370,000 $326 Per Sq Ft

Est. 21% decrease in value since last sale

Current estimated payment $2,251 / mo

4 Days on Market

Highlights

  • Fitness Center
  • Gated Community
  • Clubhouse
  • Laurel Nokomis School Rated A-
  • Open Floorplan
  • End Unit

About This Home

As of July 2022

Relax and enjoy the good life at Bay Street! Oversized windows permits Florida sunshine to illuminate this home with 9 ft + ceilings. Spacious Heron floor plan with 12''x24'' floor tile laid on the brick pattern makes great use of space with two bedrooms, two baths and an attached one-car garage. The kitchen features a large center island that any chef would love. Stylish design elements including 42'' cabinetry and Granite with an under-mount large single bowl stainless steel sink and back splash. Stainless steel Frigidaire appliances and a closet pantry. Bathrooms have matching cabinets and granite countertops. Double slider opens to an arched and screened corner balcony. Master suite features large walk-in closet, walk-in shower, and double vanity. In home utility with washer and dryer. Maintenance free community includes gated entry, resort style community pool, fully equipped fitness room, cabana and community clubroom. Quality features include concrete block construction, impact glass windows, tile roofs, paver driveways, exterior stucco finish with corbels and cove molding. Conveniently located between downtown Sarasota and Venice, Bay Street has it all nearby¦ The Legacy Trail, Oscar Scherer Park, the areas top-rated sandy beaches, and countless dining and shopping venues. Start living the Florida lifestyle today at Bay Street. Come see what we have for you!

Last Agent to Sell the Property

Foxworth Troy

ALL COUNTY PROP MGMT PROS License #3296592 Listed on: 07/02/2022

Last Buyer's Agent

Tim Weller

EXIT KING REALTY License #3379102

EXIT KING REALTY

Home Details

Home Type

  • Single Family

Est. Annual Taxes

  • $2,615

Year Built

  • Built in 2017

Lot Details

  • Southeast Facing Home
  • Property is zoned RMF3

HOA Fees

  • $330 Monthly HOA Fees

Parking

  • 1 Car Attached Garage
  • Driveway

Home Design

  • Bi-Level Home
  • Slab Foundation
  • Tile Roof
  • Stucco

Interior Spaces

  • 1,135 Sq Ft Home
  • Open Floorplan
  • Ceiling Fan
  • Window Treatments
  • Great Room
  • Family Room Off Kitchen

Kitchen

  • Eat-In Kitchen
  • Range
  • Recirculated Exhaust Fan
  • Microwave
  • Dishwasher
  • Stone Countertops
  • Disposal

Flooring

  • Carpet
  • Ceramic Tile

Bedrooms and Bathrooms

  • 2 Bedrooms
  • Walk-In Closet
  • 2 Full Bathrooms

Laundry

  • Laundry in unit
  • Dryer
  • Washer

Home Security

  • Fire and Smoke Detector
  • Fire Sprinkler System

Schools

  • Laurel Nokomis Elementary School
  • Laurel Nokomis Middle School
  • Venice Senior High School

Utilities

  • Central Heating and Cooling System
  • Heat Pump System
  • Thermostat
  • Underground Utilities
  • Electric Water Heater
  • Cable TV Available

Additional Features

  • HVAC Filter MERV Rating 8+
  • Private Mailbox

Listing and Financial Details

Community Details

Overview

  • Association fees include common area taxes, pool, escrow reserves fund, maintenance structure, ground maintenance, pest control, private road, recreational facilities, sewer, trash, water
  • Justin Patterson Association, Phone Number (941) 921-5393
  • Visit Association Website
  • Bay Street Village & Towncenter Land Condo Community
  • Bay Street Village Subdivision

Recreation

  • Fitness Center
  • Community Pool

Additional Features

  • Clubhouse
  • Gated Community

Home Details

Home Type

Single Family

Est. Annual Taxes

$2,615

Year Built

Built in 2017

Lot Details

0 Sq Ft Lot

HOA Fees

$330 per month

Parking

1

Listing Details

  • HOA Fee Includes: Common Area Taxes, Pool, Escrow Reserves Fund, Maintenance Structure, Maintenance Grounds, Pest Control, Pool, Private Road, Recreational Facilities, Sewer, Trash, Water
  • Property Type: Residential
  • Property Sub Type: Villa
  • Construction Materials: Stucco
  • Fireplace: No
  • Living Area: 1135
  • New Construction: No
  • Year Built: 2017
  • Building Area Total: 1219
  • Status: Sold
  • Ownership: Condominium
  • ResoBuildingAreaSource: PublicRecords
  • Building Area Total Srch Sq M: 113.25
  • Escrow State: FL
  • Minimum Lease: 1 Month
  • Number Of Pets: 2
  • RATIO Current Price By Calculate: 325.99
  • Total Acreage: Non-Applicable
  • Water Access YN: 0
  • Condo Fees Term: Monthly
  • Property Description: Corner Unit
  • Tax Year: 2021
  • Special Features: VirtualTour

Interior Features

  • Living Area Units: Square Feet
  • Flooring: Carpet, Ceramic Tile
  • Full Bathrooms: 2
  • Interior Amenities: Ceiling Fans(s), Eat-in Kitchen, Kitchen/Family Room Combo, Open Floorplan, Thermostat, Walk-In Closet(s), Window Treatments
  • Appliances Included: Dishwasher, Disposal, Dryer, Electric Water Heater, Exhaust Fan, Microwave, Range, Refrigerator, Washer
  • Foundation Details: Slab
  • Total Bedrooms: 2
  • Levels: Two
  • ResoLivingAreaSource: PublicRecords
  • Living Area Meters: 105.44

Exterior Features

  • Direction Faces: Southeast
  • Exterior Features: Private Mailbox
  • Roof: Tile
  • Home Warranty: No
  • Pool Private: No
  • Waterfront: No
  • Road Surface Type: Asphalt
  • Disclosures: Condominium Disclosure Available, Seller Property Disclosure
  • Water View YN: 0
  • Waterfront Feet Total: 0
  • Flood Zone Panel: 12115C0228F

Garage/Parking

  • Attached Garage: Yes
  • Carport Y N: No
  • Garage Spaces: 1
  • Garage Yn: Yes
  • Parking Features: Driveway

Utilities

  • Utilities: Cable Connected, Electricity Connected, Public, Street Lights, Underground Utilities, Water Connected
  • Cooling: Central Air
  • Heating: Central, Heat Pump
  • Laundry Features: Inside
  • Sewer: Public Sewer
  • Water Source: Public

Condo/Co-op/Association

  • Community Features: Buyer Approval Required, Fitness Center, Gated, Pool
  • Association Amenities: Clubhouse, Pool
  • Association Name: Justin Patterson
  • Phone: (941)921-5393
  • Association: Yes
  • Security: Fire Sprinkler System, Gated Community, Smoke Detector(s)
  • Senior Community: No
  • Association 2 YN: 0
  • Association Approval Required YN: 1
  • Pet Restrictions: 2 domestic pets. Typical rules apply to the pets.
  • Association Fee Requirement: None
  • Condo Fees: 330
  • Condo Land Included YN: 0
  • Association Email: jpatterson@pcmfla.com
  • Monthly Condo Fee Amount: 330
  • Pet Size: Extra Large (101+ Lbs.)
  • Association URL: https://www.baystreetcondo.org/

Fee Information

  • Total Annual Fees: 3960.00
  • Total Monthly Fees: 330.00

Schools

  • Elementary School: Laurel Nokomis Elementary
  • High School: Venice Senior High
  • Middle Or Junior School: Laurel Nokomis Middle

Lot Info

  • Zoning: RMF3
  • Parcel Number: 0147081134
  • Additional Parcels: No
  • Flood Zone Code: X

Green Features

  • Green Indoor Air Qlty: HVAC Filter MERV 8+

Rental Info

  • Furnished: Unfurnished
  • Pets Allowed: Yes
  • Lease Restrictions YN: 1
  • Additional Lease Restrictions: Association Rules must be followed.

Tax Info

  • Tax Annual Amount: 2615
  • Tax Block: 32
  • Tax Lot: 105

Multi Family

  • Approval Process: $100 Application Fee and Application Required to the Association Management. They have up to 2 weeks to approve.

Ownership History

We collect this data history from publicly available records. To have your information removed, we recommend requesting removal directly through your county’s website.

Date Name Owned For Owner Type

Purchase Details

Closed on
Nov 11, 2022
Sold by
Bought by
Current Estimated Value
$292,912

Purchase Details

Listed on
Jul 2, 2022
Closed on
Jul 29, 2022
Sold by
Bought by
Seller's Agent
Foxworth Troy
ALL COUNTY PROP MGMT PROS
Buyer's Agent
Tim Weller
EXIT KING REALTY
List Price
$400,000
Sold Price
$370,000
Premium/Discount to List
-$30,000
-7.5%

Home Financials for this Owner

Home Financials are based on the most recent Mortgage that was taken out on this home.
Avg. Annual Appreciation
-5.66%

Purchase Details

Closed on
Mar 31, 2017
Sold by
Bought by

Home Financials for this Owner

Home Financials are based on the most recent Mortgage that was taken out on this home.
Original Mortgage
$203,029
Interest Rate
0.0312%
Mortgage Type
Adjustable Rate Mortgage/ARM
Source: Public Records

Range of Values:

--
Value Increase
--
Percent Increase
--
Adjusted for Inflation
Collateral Analytics

Collateral Analytics Collateral Analytics AVMs (Automated Valuation Model) employ a number of statistical approaches combined with neighborhood-specific comparable selection guarantees the most up-to-date and precise valuations.

Not Available

Collateral Analytics does not have data for the current month. Please view the chart for historical values.

ICE

ICE Mortgage Technology ICE Mortgage Technology’s AVM (Automated Valuation Model) is a state-of-the-art online residential property valuation tool that provides a quick and accurate estimate of the value of almost any home in the U.S.

Not Available

ICE Mortgage Technology does not have data for the current month. Please view the chart for historical values.

First American

First American First American Data & Analytics’ next-generation AVM combines unrivaled data assets with a blended ensemble of valuation models to produce highly accurate, reliable valuations you can trust.

Not Available

First American does not have data for the current month. Please view the chart for historical values.

Quantarium

Quantarium Quantarium’s valuation service, repeatedly proven the industry’s most accurate and comprehensive, is supercharged with a self-learning and auto-tuning AI engine that continually becomes smarter and more accurate as it processes daily inputs from the industry’s leading RE data lake.

Not Available

Quantarium does not have data for the current month. Please view the chart for historical values.

Average Value
Not Available
List Price
Sold Price
Create a Home Valuation Report for This Property
The Home Valuation Report is an in-depth analysis detailing your home's value as well as a comparison with similar homes in the area

Home Values in the Area

Source: Public Records

Average Home Value in this Area


Source: Public Records

Purchase History

We collect this data history from publicly available records. To have your information removed, we recommend requesting removal directly through your county’s website.

Date Buyer Sale Price Title Company
$100 Integrity Title Services
$370,000 Integrity Title Services
$213,715 Dhi Title Of Florida Inc
Source: Public Records

Mortgage History

We collect this data history from publicly available records. To have your information removed, we recommend requesting removal directly through your county’s website.

Date Status Borrower Loan Amount
Previous Owner $203,029
Source: Public Records

Property History

We collect this data history from publicly available records. To have your information removed, we recommend requesting removal directly through your county’s website.

Date Event Price List to Sale Price per Sq Ft
07/29/2022 07/29/22 Sold $370,000 -7.5% $326 / Sq Ft
07/02/2022 07/02/22 For Sale $400,000 -- $352 / Sq Ft
Source: Stellar MLS

Tax History

We collect this data history from publicly available records. To have your information removed, we recommend requesting removal directly through your county’s website.

Year Tax Paid Tax Assessment Tax Assessment Total Assessment is a certain percentage of the fair market value that is determined by local assessors to be the total taxable value of land and additions on the property. Land Improvement
2025 $3,740 $254,000 $254,000
2024 $3,422 $277,000 $277,000
2023 $3,422 $256,100 $0 $256,100
2022 $3,108 $252,200 $0 $252,200
2021 $2,615 $183,700 $0 $183,700
2020 $2,519 $173,100 $0 $173,100
2019 $2,371 $164,200 $0 $164,200
2018 $2,356 $164,200 $0 $164,200
Source: Public Records

Agents Affiliated with this Home

  • Section Image
  • Section Image
See All Agents

Map

Source: Stellar MLS

MLS Number: A4541014

Stellar MLS

APN: 0147-08-1134

Your Personal Tour Guide

Ask me questions while you tour the home.