
Seller's Agent in 2019
Aaron Tiry
Team Tiry Real Estate, LLC
(715) 271-7653
186 Total Sales




Estimated Value: $356,000 - $386,000
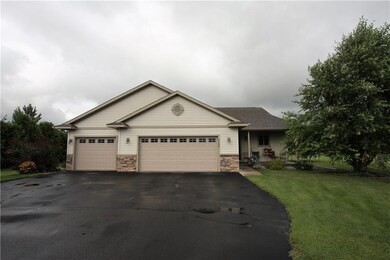
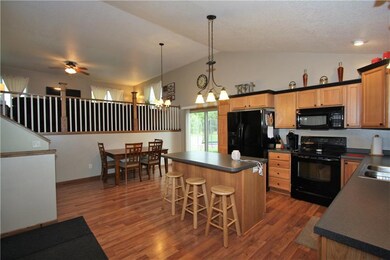
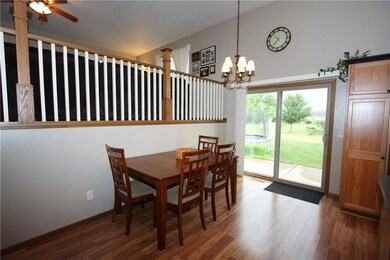
Feels like brand new in this 2008 built home! Beautiful kitchen w/ great cabinet/countertop space, pantry, island w/ brkfst bar & a dining area that can easily fit a 6+ person table w/ sliding drs to the concrete patio. HUGE living room can easily fit a large sofa set, great natural light & overlooks the kitchen/dining. Mstr suite has room for a king sized bed, walk in closet & access dr to bath. Lower level has amazing bedroom sizes, laundry, great closet space and a 4th level that offers abundant storage room. This home is on a cul-de-sac, so it offers a wide backyard w/ plenty of room for gardening/play/entertaining, also an in-ground sprinkler system, freshly sealed driveway and an invisible underground dog fence. Insulated garage (per seller) & covered front porch finish off this move in ready home.
Last Agent to Sell the Property
Team Tiry Real Estate, LLC License #52760-90 Listed on: 09/03/2019
We collect this data history from publicly available records. To have your information removed, we recommend requesting removal directly through your county’s website.
We collect this data history from publicly available records. To have your information removed, we recommend requesting removal directly through your county’s website.
| Date | Buyer | Sale Price | Title Company |
|---|---|---|---|
| $239,500 | -- | ||
| $182,400 | None Available | ||
| $185,000 | -- | ||
| $174,000 | -- | ||
| $185,000 | -- | ||
| $185,000 | None Available |
We collect this data history from publicly available records. To have your information removed, we recommend requesting removal directly through your county’s website.
| Date | Status | Borrower | Loan Amount |
|---|---|---|---|
| Open | $208,000 | ||
| Closed | $13,000 | ||
| Closed | $215,550 | ||
| Previous Owner | $164,100 | ||
| Previous Owner | $150,000 | ||
| Previous Owner | $165,000 | ||
| Previous Owner | $342,000 |
We collect this data history from publicly available records. To have your information removed, we recommend requesting removal directly through your county’s website.
| Date | Event | Price | List to Sale | Price per Sq Ft | Prior Sale |
|---|---|---|---|---|---|
| 11/13/2019 11/13/19 | Sold | $239,500 | -2.2% | $124 / Sq Ft | |
| 10/14/2019 10/14/19 | Pending | -- | -- | -- | |
| 09/03/2019 09/03/19 | For Sale | $244,900 | +40.7% | $126 / Sq Ft | |
| 06/29/2012 06/29/12 | Sold | $174,000 | -8.4% | $92 / Sq Ft | View Prior Sale |
| 05/30/2012 05/30/12 | Pending | -- | -- | -- | |
| 04/10/2012 04/10/12 | For Sale | $189,900 | -- | $100 / Sq Ft |
We collect this data history from publicly available records. To have your information removed, we recommend requesting removal directly through your county’s website.
| Year | Tax Paid | Tax Assessment Tax Assessment Total Assessment is a certain percentage of the fair market value that is determined by local assessors to be the total taxable value of land and additions on the property. | Land | Improvement |
|---|---|---|---|---|
| 2025 | $3,449 | $219,900 | $32,500 | $187,400 |
| 2024 | $3,313 | $219,900 | $32,500 | $187,400 |
| 2023 | $3,218 | $219,900 | $32,500 | $187,400 |
| 2022 | $3,174 | $219,900 | $32,500 | $187,400 |
| 2021 | $3,252 | $219,900 | $32,500 | $187,400 |
| 2020 | $3,362 | $219,900 | $32,500 | $187,400 |
| 2019 | $3,299 | $219,900 | $32,500 | $187,400 |
| 2018 | $3,090 | $171,800 | $25,000 | $146,800 |
| 2017 | $2,924 | $171,800 | $25,000 | $146,800 |
| 2016 | $3,030 | $171,800 | $25,000 | $146,800 |
| 2015 | $2,990 | $171,800 | $25,000 | $146,800 |
| 2014 | $2,955 | $171,800 | $25,000 | $146,800 |
Seller's Agent in 2019
Aaron Tiry
Team Tiry Real Estate, LLC
(715) 271-7653
186 Total Sales
Buyer's Agent in 2019
Julie Brown
Julie Brown Real Estate Group
(715) 579-2746
267 Total Sales
Seller's Agent in 2012
Shannyn Pinkert
Property Shoppe Realty LLC
(715) 514-5828
143 Total Sales
G
Buyer's Agent in 2012
Gary Brenizer
CB Brenizer/Eau Claire
(715) 838-2113
78 Total Sales
Source: Northwestern Wisconsin Multiple Listing Service
MLS Number: 1535334
APN: 22808-1843-72789003
Disclaimer: Certain information contained herein is derived from information provided by parties other than Homes.com. All information provided is deemed reliable, but is not guaranteed to be accurate and should be independently verified.
IDX information is provided exclusively for personal, non-commercial use, and may not be used for any purpose other than to identify prospective properties consumers may be interested in purchasing. Information is deemed reliable but not guaranteed.
Ask me questions while you tour the home.