
Diana Abner
eXp Realty, LLC
(317) 732-0878
162 Total Sales
1 in Franklin
$297,000 Price
Estimated Value: $299,000 - $361,355
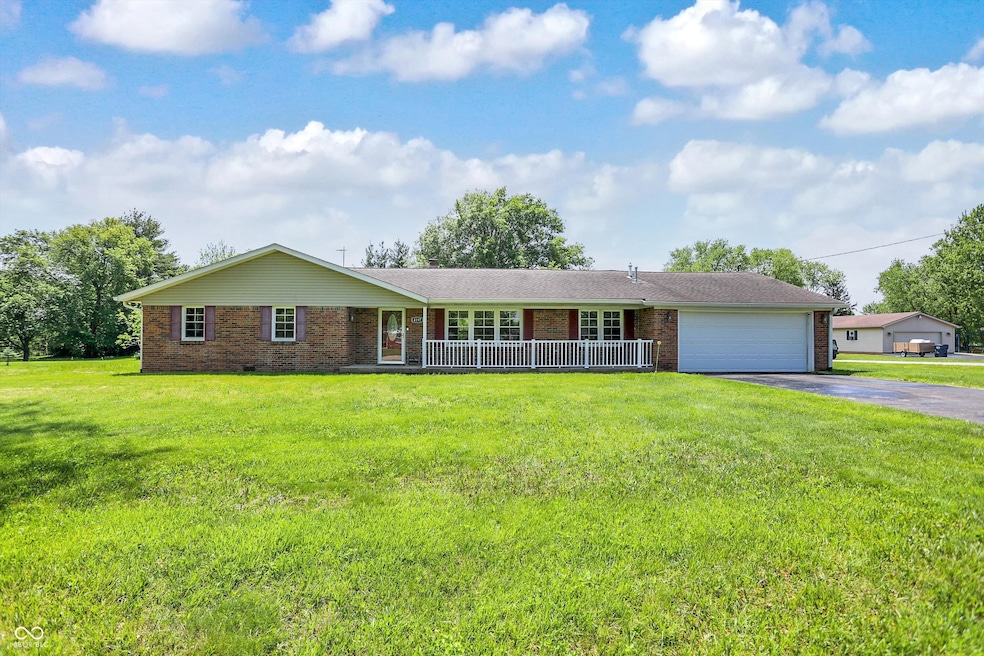
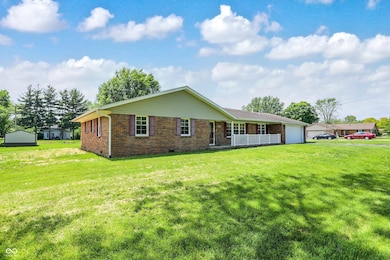
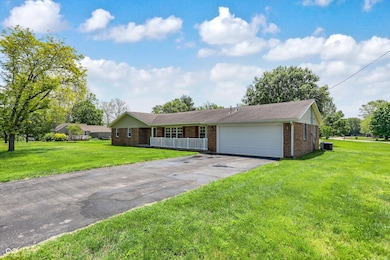
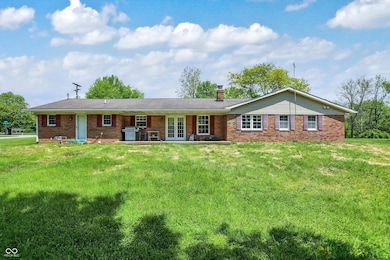
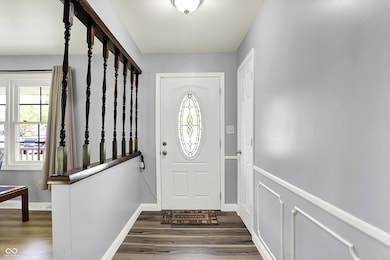
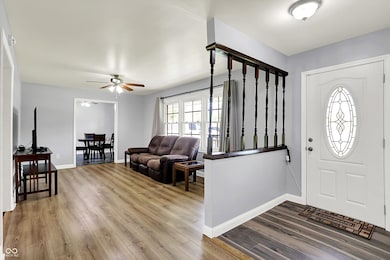
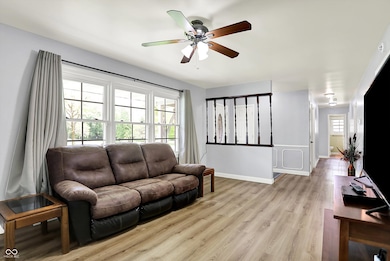
Wow! Check out this lovely 4BR 2.5 BA brick ranch on a 1 acre lot just south of downtown Franklin. This spacious home has two living areas. As you enter the front foyer, you enter into the great room with large windows providing tons of natural light. The hearth room has a nice wood-burning fireplace surrounded by built-in bookshelves with access to the expansive back yard. The kitchen includes a reverse osmosis system. This home consists of four nice-sized bedrooms with ample closet space. The primary bedroom has a private ensuite. Off the kitchen, you will find a formal dining room that could be used as an office or playroom. The large utility/laundry room is great for pets, storage, or to use as a mud room. The massive backyard has endless possibilities - gardening, grilling, playing, entertaining to name a few. A storage barn provides space for all your outdoor tools and toys. Want to be in the country but still close to everything downtown has to offer? Schedule your tour today!
Last Agent to Sell the Property
Carpenter, REALTORS® License #RB18000014 Listed on: 05/15/2025
Last Buyer's Agent
Chloe Tudor
ELEVATED Homes and Properties
We collect this data history from publicly available records. To have your information removed, we recommend requesting removal directly through your county’s website.
Diana Abner
eXp Realty, LLC
(317) 732-0878
162 Total Sales
1 in Franklin
$297,000 Price
Devina Cagle
Indy House and Home
(888) 502-3127
87 Total Sales
2 in Franklin
$130K - $350K Price Range
Lisa Bohr
Berkshire Hathaway Home
(317) 854-4905
79 Total Sales
4 in Franklin
$184K - $310K Price Range
Tammy Druckemiller
RE/MAX Acclaimed Properties
(930) 200-5606
58 Total Sales
1 in Franklin
$377,500 Price
Michelle McClain
Smythe & Co, Inc
(844) 254-3213
51 Total Sales
20 in Franklin
$70K - $688K Price Range
Derrin Phoenix
Carpenter, REALTORS®
(833) 983-5492
178 Total Sales
3 in Franklin
$230K - $270K Price Range
We collect this data history from publicly available records. To have your information removed, we recommend requesting removal directly through your county’s website.
| Date | Buyer | Sale Price | Title Company |
|---|---|---|---|
| -- | Denali Title | ||
| Fletcher Michael E | -- | Security Title | |
| Judy Ray | -- | None Available | |
| Secretary Of Hud | -- | None Available | |
| Midfirst Bank | $147,267 | None Available |
We collect this data history from publicly available records. To have your information removed, we recommend requesting removal directly through your county’s website.
| Date | Status | Borrower | Loan Amount |
|---|---|---|---|
| Open | $304,000 | ||
| Previous Owner | Fletcher Michael E | $260,000 | |
| Previous Owner | Fletcher Michael E | $190,000 | |
| Previous Owner | Judy Ray | $60,800 |
We collect this data history from publicly available records. To have your information removed, we recommend requesting removal directly through your county’s website.
| Date | Event | Price | List to Sale | Price per Sq Ft | Prior Sale |
|---|---|---|---|---|---|
| 08/01/2025 08/01/25 | Sold | $320,000 | -3.9% | $172 / Sq Ft | |
| 07/11/2025 07/11/25 | Pending | -- | -- | -- | |
| 06/25/2025 06/25/25 | Price Changed | $332,900 | -1.8% | $179 / Sq Ft | |
| 06/13/2025 06/13/25 | Price Changed | $338,900 | 0.0% | $182 / Sq Ft | |
| 06/13/2025 06/13/25 | For Sale | $338,900 | -1.7% | $182 / Sq Ft | |
| 05/28/2025 05/28/25 | Pending | -- | -- | -- | |
| 05/15/2025 05/15/25 | For Sale | $344,900 | +18.9% | $185 / Sq Ft | |
| 03/08/2024 03/08/24 | Sold | $290,000 | +1.8% | $156 / Sq Ft | View Prior Sale |
| 02/11/2024 02/11/24 | Pending | -- | -- | -- | |
| 02/09/2024 02/09/24 | For Sale | $285,000 | -1.7% | $153 / Sq Ft | |
| 01/27/2024 01/27/24 | Off Market | $290,000 | -- | -- | |
| 01/19/2024 01/19/24 | Pending | -- | -- | -- | |
| 01/17/2024 01/17/24 | For Sale | $285,000 | -- | $153 / Sq Ft |
We collect this data history from publicly available records. To have your information removed, we recommend requesting removal directly through your county’s website.
| Year | Tax Paid | Tax Assessment Tax Assessment Total Assessment is a certain percentage of the fair market value that is determined by local assessors to be the total taxable value of land and additions on the property. | Land | Improvement |
|---|---|---|---|---|
| 2025 | $2,529 | $318,700 | $38,100 | $280,600 |
| 2024 | $2,700 | $279,400 | $40,300 | $239,100 |
| 2023 | $2,108 | $229,700 | $40,300 | $189,400 |
| 2022 | $2,432 | $229,700 | $40,300 | $189,400 |
| 2021 | $2,011 | $189,700 | $34,900 | $154,800 |
| 2020 | $1,659 | $162,900 | $30,500 | $132,400 |
| 2019 | $1,590 | $162,900 | $30,500 | $132,400 |
| 2018 | $1,393 | $154,000 | $30,500 | $123,500 |
| 2017 | $1,340 | $152,800 | $30,500 | $122,300 |
| 2016 | $1,067 | $150,200 | $30,500 | $119,700 |
| 2014 | $1,043 | $133,600 | $24,600 | $109,000 |
| 2013 | $1,043 | $131,200 | $24,600 | $106,600 |
Seller's Agent in 2025
Debra Brown-Nally
Carpenter, REALTORS®
(317) 847-5830
219 Total Sales
MN
Seller Co-Listing Agent in 2025
Mark Nally
Carpenter, REALTORS®
(317) 440-5085
69 Total Sales
CT
Buyer's Agent in 2025
Chloe Tudor
ELEVATED Homes and Properties
Seller's Agent in 2024
Lenell Tate
Berkshire Hathaway Home
(317) 840-2754
132 Total Sales
Seller Co-Listing Agent in 2024
Tammie Lee Hall
Berkshire Hathaway Home
(317) 627-7900
117 Total Sales
Source: MIBOR Broker Listing Cooperative®
MLS Number: 22038424
APN: 41-07-31-032-014.000-019
Disclaimer: Certain information contained herein is derived from information provided by parties other than Homes.com. All information provided is deemed reliable, but is not guaranteed to be accurate and should be independently verified.
All data is obtained from various sources and may not have been verified by broker or MLS GRID. Supplied Open House Information is subject to change without notice. All information should be independently reviewed and verified for accuracy. Properties may or may not be listed by the office/agent presenting the information. Some IDX listings have been excluded from this website.
Listings courtesy of MIBOR Broker Listing Cooperative® as distributed by MLS GRID.
Based on information submitted to the MLS GRID
Ask me questions while you tour the home.