
Thomas Gruenthal
Greyfeather Group EXP Realty
(980) 369-2390
82 Total Sales
1 in Aynor
$319,990 Price

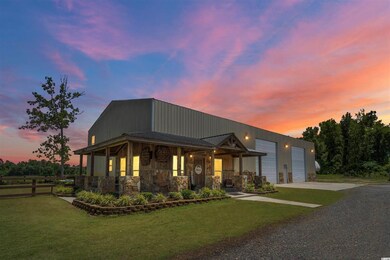
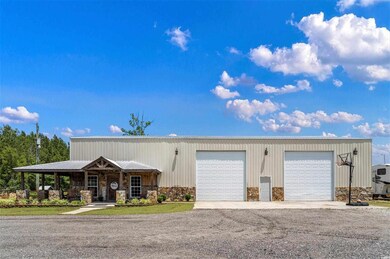
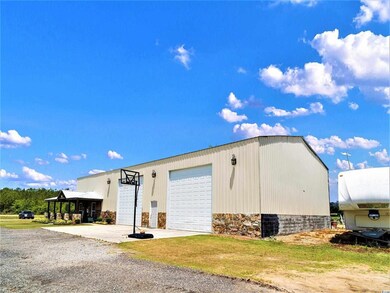
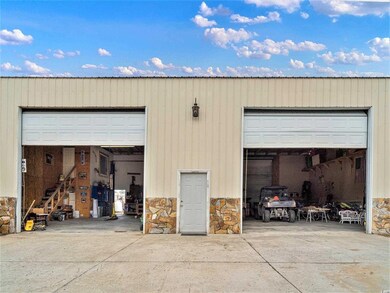
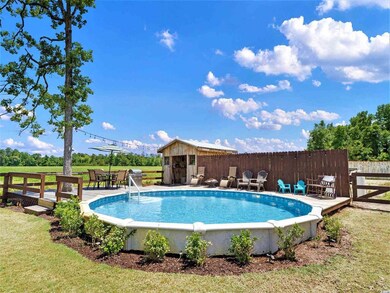
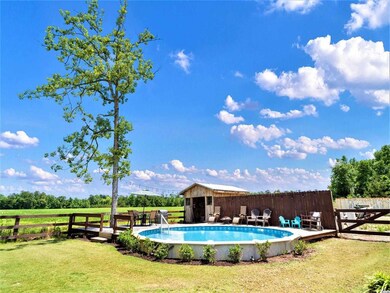
Have you always wanted your very own Barndominium? Here is your chance to be on the forefront of this growing trend. This uniquely charming estate boasts 3.6 acres with a breath-taking pond and fountain out front and a massive barn/home toward the rear. The 3 bedroom, 2 bathroom living area is accented with real cypress. You can take in the beauty of the serene country surroundings from underneath the wrap-around porch, warm up next to the stone fireplace inside, or cool off in the outdoor pool with a large deck. There is even a pool house complete with electricity and water. The attached garage is approximately 2400 sq ft (40x60). In this huge garage, there are 3- 14'x14' roll-up doors, an office with a half bathroom, and even a 2 post (10k lb) hydraulic lift. There is also plenty of shelving and storage space to accommodate all of your tools and toys. Make your dreams a reality now!!! Don't wait!!! You must see this home in person to truly take it all in. *** Seller will not respond to any offers until after Friday, June 18th.
Last Agent to Sell the Property
Southern Moon Real Estate License #46937 Listed on: 06/07/2021
Last Buyer's Agent
Steven Neeves
Carolina Pines Realty License #55246
Thomas Gruenthal
Greyfeather Group EXP Realty
(980) 369-2390
82 Total Sales
1 in Aynor
$319,990 Price
Jerry String
Realty ONE Group DocksideSouth
(609) 554-1285
266 Total Sales
1 in Aynor
$394,000 Price
Lorie Graham
TheGrandStrandSalesGroupEXP
(240) 908-5693
50 Total Sales
1 in Aynor
$287,000 Price
Eleanor Becker
Realty ONE Group Dockside
(909) 787-1610
108 Total Sales
2 in Aynor
$385K - $574K Price Range
Candice Spivey
Realty One Group Dockside Cnwy
(843) 703-1905
72 Total Sales
6 in Aynor
$100K - $418K Price Range
Eleonora 'Nora' Rumbaugh
Realty ONE Group Dockside
(843) 994-3196
168 Total Sales
1 in Aynor
$255,000 Price
We collect this data history from publicly available records. To have your information removed, we recommend requesting removal directly through your county’s website.
| Date | Event | Price | List to Sale | Price per Sq Ft |
|---|---|---|---|---|
| 09/21/2021 09/21/21 | Sold | $361,000 | +0.3% | $201 / Sq Ft |
| 06/07/2021 06/07/21 | For Sale | $359,900 | -- | $200 / Sq Ft |
Seller's Agent in 2021
Joseph Childs
Southern Moon Real Estate
(843) 457-3701
60 Total Sales
SN
Buyer's Agent in 2021
Steven Neeves
Carolina Pines Realty
Source: Coastal Carolinas Association of REALTORS®
MLS Number: 2112411
Disclaimer: Certain information contained herein is derived from information provided by parties other than Homes.com. All information provided is deemed reliable, but is not guaranteed to be accurate and should be independently verified.
Provided courtesy of the Coastal Carolinas MLS. Copyright 2026 of the Coastal Carolinas MLS. All rights reserved. Information is provided exclusively for consumers' personal, non-commercial use, and may not be used for any purpose other than to identify prospective properties consumers may be interested in purchasing, and that the data is deemed reliable but is not guaranteed accurate by the Coastal Carolinas MLS.
Ask me questions while you tour the home.