
Seller's Agent in 2021
Kendra Helon
Zid Realty & Associates
(330) 540-3384
40 Total Sales

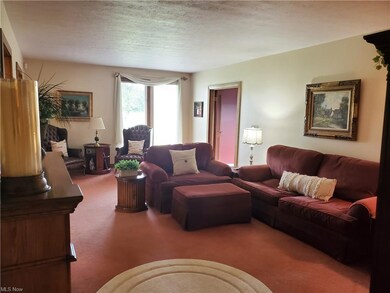
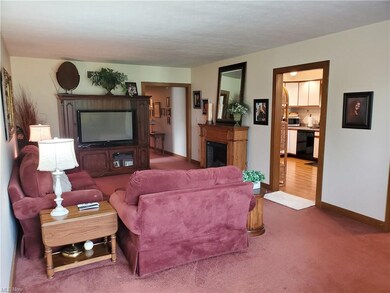
Estimated Value: $515,141
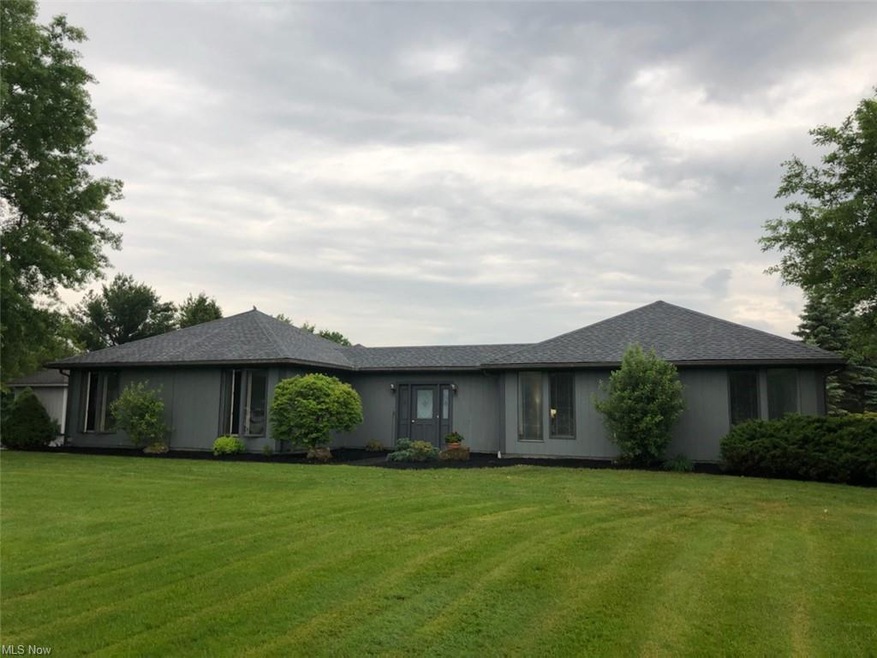
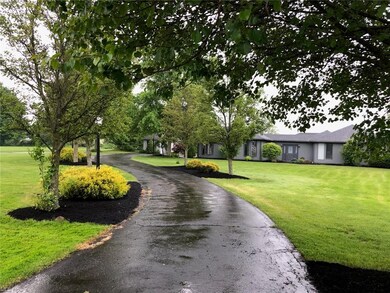

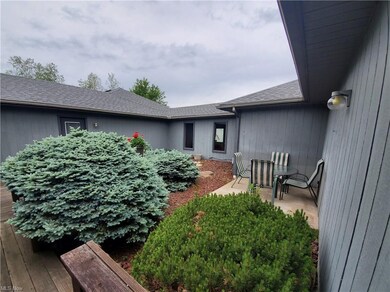
Welcome to the car lovers dream home with a 5 car attached garage and 4 car detached garage. Take a walk through this 3100 plus square foot home and let your imagination go, all on 2.56 acres in South Range School District. 2-3 bedrooms with 2 full baths, eat in kitchen, living room, great room with a beautiful custom made bar. Master suite with a jacuzzi tub and double sinks, Office, 1st floor laundry, large foyers, sitting rooms and sunroom. There are 2 basements with one being waterproofed by Ohio State Water Proofing with a lifetime warranty. Enjoy your own private courtyard. This home is a must see! Schedule your appointment today.
Last Agent to Sell the Property
Zid Realty & Associates License #2011000452 Listed on: 06/03/2021
We collect this data history from publicly available records. To have your information removed, we recommend requesting removal directly through your county’s website.
We collect this data history from publicly available records. To have your information removed, we recommend requesting removal directly through your county’s website.
| Date | Buyer | Sale Price | Title Company |
|---|---|---|---|
| $270,000 | None Available | ||
| Cicchi Anthony | -- | Attorney | |
| Cicchi Renae | -- | -- | |
| Cicchi Anthony | -- | -- | |
| Cicchi Anthony | -- | -- |
We collect this data history from publicly available records. To have your information removed, we recommend requesting removal directly through your county’s website.
| Date | Status | Borrower | Loan Amount |
|---|---|---|---|
| Open | $216,000 | ||
| Previous Owner | Cicchi Anthony | $111,000 | |
| Previous Owner | Cicchi Anthony | $108,000 | |
| Previous Owner | Cicchi Anthony | $100,000 |
We collect this data history from publicly available records. To have your information removed, we recommend requesting removal directly through your county’s website.
| Date | Event | Price | List to Sale | Price per Sq Ft |
|---|---|---|---|---|
| 08/12/2021 08/12/21 | Sold | $270,000 | -1.8% | $85 / Sq Ft |
| 06/22/2021 06/22/21 | Pending | -- | -- | -- |
| 06/21/2021 06/21/21 | For Sale | $275,000 | 0.0% | $86 / Sq Ft |
| 06/19/2021 06/19/21 | Pending | -- | -- | -- |
| 06/16/2021 06/16/21 | Price Changed | $275,000 | -6.8% | $86 / Sq Ft |
| 06/03/2021 06/03/21 | For Sale | $295,000 | -- | $93 / Sq Ft |
We collect this data history from publicly available records. To have your information removed, we recommend requesting removal directly through your county’s website.
| Year | Tax Paid | Tax Assessment Tax Assessment Total Assessment is a certain percentage of the fair market value that is determined by local assessors to be the total taxable value of land and additions on the property. | Land | Improvement |
|---|---|---|---|---|
| 2025 | $4,962 | $100,150 | $12,180 | $87,970 |
| 2024 | $4,872 | $100,150 | $12,180 | $87,970 |
| 2023 | $4,889 | $100,150 | $12,180 | $87,970 |
| 2022 | $5,233 | $93,100 | $11,220 | $81,880 |
| 2021 | $5,405 | $93,100 | $11,220 | $81,880 |
| 2020 | $5,429 | $93,100 | $11,220 | $81,880 |
| 2019 | $4,765 | $79,460 | $11,220 | $68,240 |
| 2018 | $4,705 | $79,460 | $11,220 | $68,240 |
| 2017 | $4,702 | $79,460 | $11,220 | $68,240 |
| 2016 | $4,636 | $76,350 | $10,840 | $65,510 |
| 2015 | $4,555 | $76,350 | $10,840 | $65,510 |
| 2014 | $4,607 | $76,350 | $10,840 | $65,510 |
| 2013 | $4,572 | $76,350 | $10,840 | $65,510 |
Seller's Agent in 2021
Kendra Helon
Zid Realty & Associates
(330) 540-3384
40 Total Sales
Buyer's Agent in 2021
David Klacik
Klacik Real Estate
(330) 507-1256
100 Total Sales
Source: MLS Now
MLS Number: 4284316
APN: 05-181-0-015.00-0
Disclaimer: Certain information contained herein is derived from information provided by parties other than Homes.com. All information provided is deemed reliable, but is not guaranteed to be accurate and should be independently verified.
IDX information is provided exclusively for personal, non-commercial use, and may not be used for any purpose other than to identify prospective properties consumers may be interested in purchasing. Information is deemed reliable but not guaranteed.
Ask me questions while you tour the home.