
Ramaswamy Balasubramanian
Responds Quickly
Samson Properties
(202) 937-3535
62 Total Sales
1 in Kirkpatrick Farms
$768,000 Price


Estimated Value: $1,092,000
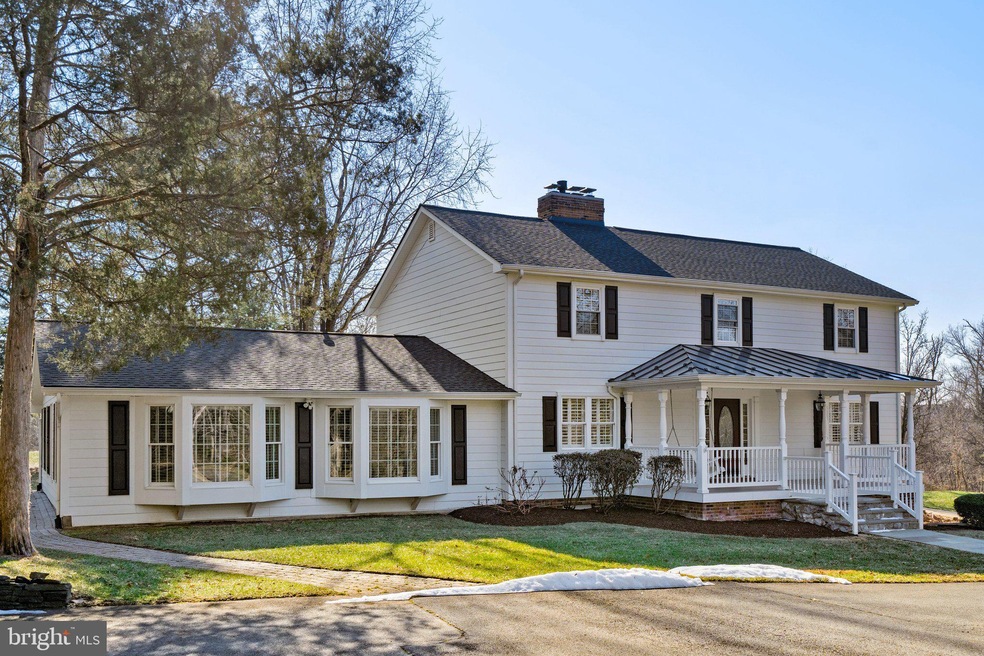
Immaculate, very spacious home on 3 acres, wrapped in HardiPlank with 3 fireplaces, upgraded kitchen and baths, luxurious wainscoting and woodwork, hardwood floors through most of home. Room sizes like 1st floor primary bedroom 25', living room 23', dining room 19', family room 17', 3 bedrooms up 21', 19', 18', recreation room 23'. Plantation shutters everywhere. Primary bedroom has two large walk-ins and a separate dressing room or nursery. All upstairs bedrooms with walk-ins, sunny family room with 10 sunburst floor to ceiling windows, a stone fireplace, and two French doors to a patio and fire pit. All this on a huge 3 acre lot with large sitting porch, plantings, tall trees, playground, and includes garaging for 4 cars and hobby room. So private in the middle of everything. House is vacant- some rooms virtually furnished. Verify dimensions Sq. Ft. and desired internet. Call lister about details of sale. PLEASE NOTE: ADDRESS WILL CHANGE WHEN DRIVEWAY IS REROUTED TO GATHERING GLEN ST. IN THE ADJOINING NEIGHBORHOOD. EXISTING ENTRANCE ON BRADDOCK WILL NOT BE USED.
Last Agent to Sell the Property
(540) 347-3838 jkallenjr@allenrealestate.com Allen Real Estate License #0225016305 Listed on: 02/10/2022
Last Buyer's Agent
(703) 639-1990 Maperez@bmgnva.com Bay Property Mgmt Group Northern Virginia, LLC.
We collect this data history from publicly available records. To have your information removed, we recommend requesting removal directly through your county’s website.
Ramaswamy Balasubramanian
Samson Properties
(202) 937-3535
62 Total Sales
1 in Kirkpatrick Farms
$768,000 Price
Kadjologo Coulibaly
Maison RZK
(844) 328-1326
66 Total Sales
1 in Kirkpatrick Farms
$525,000 Price
Caitlin Kamerman
Compass
(269) 443-0560
69 Total Sales
1 in Kirkpatrick Farms
$759,900 Price
Sreedhar Maram
Maram Realty, LLC
(703) 498-2566
194 Total Sales
1 in Kirkpatrick Farms
$1,109,280 Price
Lauryn Eadie
Real Broker, LLC
(202) 883-8998
256 Total Sales
2 in Kirkpatrick Farms
$870K - $1.1M Price Range
Bassem Yamak
Weichert, REALTORS
(844) 615-0682
9 Total Sales
1 in Kirkpatrick Farms
$595,000 Price
We collect this data history from publicly available records. To have your information removed, we recommend requesting removal directly through your county’s website.
| Date | Buyer | Sale Price | Title Company |
|---|---|---|---|
| $1,455,000 | First American Title | ||
| Emory Kent Joseph | -- | None Available |
We collect this data history from publicly available records. To have your information removed, we recommend requesting removal directly through your county’s website.
| Date | Status | Borrower | Loan Amount |
|---|---|---|---|
| Open | $1,164,000 | ||
| Closed | Henderson Benjamin Rohit | $1,164,000 | |
| Previous Owner | Kent Joseph E | $75,575 | |
| Previous Owner | Kent Joseph Emory | $520,000 | |
| Previous Owner | Kent Joseph E | $552,000 |
We collect this data history from publicly available records. To have your information removed, we recommend requesting removal directly through your county’s website.
| Date | Event | Price | List to Sale | Price per Sq Ft |
|---|---|---|---|---|
| 03/18/2022 03/18/22 | Sold | $1,455,000 | +4.3% | $338 / Sq Ft |
| 02/10/2022 02/10/22 | For Sale | $1,395,000 | 0.0% | $324 / Sq Ft |
| 06/21/2019 06/21/19 | Rented | $4,000 | -5.9% | -- |
| 06/15/2019 06/15/19 | For Rent | $4,250 | -5.6% | -- |
| 06/14/2019 06/14/19 | Off Market | $4,500 | -- | -- |
| 05/16/2019 05/16/19 | For Rent | $4,500 | 0.0% | -- |
| 05/09/2019 05/09/19 | Under Contract | -- | -- | -- |
| 03/21/2019 03/21/19 | For Rent | $4,500 | -- | -- |
We collect this data history from publicly available records. To have your information removed, we recommend requesting removal directly through your county’s website.
| Year | Tax Paid | Tax Assessment Tax Assessment Total Assessment is a certain percentage of the fair market value that is determined by local assessors to be the total taxable value of land and additions on the property. | Land | Improvement |
|---|---|---|---|---|
| 2020 | $7,352 | $710,300 | $312,800 | $397,500 |
| 2019 | $7,111 | $680,520 | $312,800 | $367,720 |
| 2018 | $7,279 | $670,830 | $293,800 | $377,030 |
| 2017 | $7,278 | $646,940 | $293,800 | $353,140 |
| 2016 | $7,218 | $642,890 | $0 | $0 |
| 2015 | $7,218 | $342,160 | $0 | $342,160 |
| 2014 | $7,284 | $362,820 | $0 | $362,820 |
Seller's Agent in 2022
Joseph Allen
Allen Real Estate
(540) 229-1770
1 in this area
40 Total Sales
Seller Co-Listing Agent in 2022
Tray Allen
Allen Real Estate
(540) 222-3838
1 in this area
76 Total Sales
MP
Buyer's Agent in 2022
Marc Perez
Bay Property Mgmt Group Northern Virginia, LLC.
(571) 239-0553
1 in this area
8 Total Sales
CV
Seller's Agent in 2019
Christine Vincent
McEnearney Associates
Buyer's Agent in 2019
Kent Tunell
Tunell Realty, LLC
(571) 276-6198
41 Total Sales
Source: Bright MLS
MLS Number: VALO2017068
APN: 207-46-1171-000
Disclaimer: Certain information contained herein is derived from information provided by parties other than Homes.com. All information provided is deemed reliable, but is not guaranteed to be accurate and should be independently verified.
The data relating to real estate for sale on this website appears in part through the BRIGHT Internet Data Exchange program, a voluntary cooperative exchange of property listing data between licensed real estate brokerage firms, and is provided by BRIGHT through a licensing agreement.
Listing information is from various brokers who participate in the Bright MLS IDX program and not all listings may be visible on the site.
The property information being provided on or through the website is for the personal, non-commercial use of consumers and such information may not be used for any purpose other than to identify prospective properties consumers may be interested in purchasing.
Some properties which appear for sale on the website may no longer be available because they are for instance, under contract, sold or are no longer being offered for sale.
Property information displayed is deemed reliable but is not guaranteed.
Copyright 2026 Bright MLS, Inc.
Ask me questions while you tour the home.