
Lee Wong
Ashford Homes 6 Inc
(551) 261-7260
30 Total Sales
2 in Elmhurst
$348K - $575K Price Range
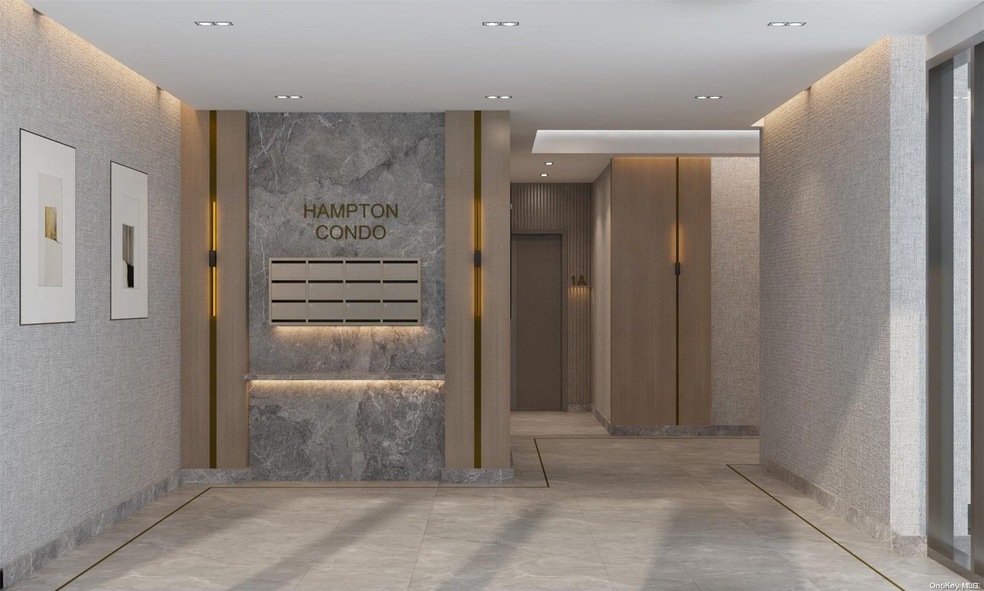
Welcome to this stunning new condominium built in 2024 in the heart of Elmhurst. Unit 6B is a well-designed 1-bedroom, 1-bathroom residence offering 610 square feet of interior living space, plus a 48-square-foot balcony. It offers the perfect blend of luxury, comfort, and convenience, close to shops, restaurants, supermarkets, parks, buses and E/F/M/R/7 Trains. Enjoy an open-concept living space with abundant natural light, perfect for entertaining or relaxing, featuring stainless steel appliances, central a/c and ample storage, the kitchen is a chef's delight. Generously sized bedroom with a large walk-in closet, providing a peaceful retreat at the end of the day, the beautifully designed bathroom comes with contemporary fixtures and finishes with your own private balcony, commercial-class soundproofing, in-unit washer and dryer, Mitsubishi central AC/heating and low common charge makes this condominium a must see. Don't miss out on this opportunity! Schedule a viewing today and make this NEW condo your NEW home! In unit features: 9-Foot High Ceilings Waterproof&Scratch-Resistant Floor Smart Home System In-Unit LC Washer& Dryer Samsung Cas Stove Bosch Dishwasher Vent Out Range Hood Quartz countertops&backsplash Mitsubishi Central A/C Building Features: Minimalist Modern Design Open Layout Concept Commercial-Class Soundproofing Low Common Charge One Elevator, Additional information: Appearance:MINT
Lee Wong
Ashford Homes 6 Inc
(551) 261-7260
30 Total Sales
2 in Elmhurst
$348K - $575K Price Range
Gina Fiorenze
Compass Greater NY LLC
(516) 558-5919
80 Total Sales
1 in Elmhurst
$1,100,000 Price
Ma Thin Thin Maw
Winzone Realty Inc
(347) 757-4477
49 Total Sales
8 in Elmhurst
$229K - $2M Price Range
Valerie Shalomoff
Keller WIlliams Realty Liberty
(646) 760-8642
43 Total Sales
1 in Elmhurst
$285,000 Price
Andrew Chrzanowski
Real Broker NY LLC
(877) 959-3340
66 Total Sales
1 in Elmhurst
$638,000 Price
Yuchih Huanglin
Keller Williams Rlty Landmark
(347) 897-1301
22 Total Sales
4 in Elmhurst
$210K - $450K Price Range
We collect this data history from publicly available records. To have your information removed, we recommend requesting removal directly through your county’s website.
| Date | Event | Price | List to Sale | Price per Sq Ft |
|---|---|---|---|---|
| 03/14/2025 03/14/25 | Sold | $400,000 | -37.5% | $656 / Sq Ft |
| 01/10/2025 01/10/25 | Pending | -- | -- | -- |
| 09/18/2024 09/18/24 | For Sale | $640,500 | -- | $1,050 / Sq Ft |
We collect this data history from publicly available records. To have your information removed, we recommend requesting removal directly through your county’s website.
| Year | Tax Paid | Tax Assessment Tax Assessment Total Assessment is a certain percentage of the fair market value that is determined by local assessors to be the total taxable value of land and additions on the property. | Land | Improvement |
|---|---|---|---|---|
| 2025 | $21,082 | $616,500 | $102,580 | $513,920 |
| 2024 | $12,658 | $168,631 | $41,599 | $127,032 |
| 2023 | $7,736 | $38,518 | $16,600 | $21,918 |
| 2022 | $7,030 | $55,380 | $24,720 | $30,660 |
| 2021 | $7,072 | $54,780 | $24,720 | $30,060 |
| 2020 | $6,677 | $49,800 | $24,720 | $25,080 |
| 2019 | $6,181 | $48,720 | $24,720 | $24,000 |
| 2018 | $5,884 | $32,098 | $13,935 | $18,163 |
| 2017 | $5,897 | $32,098 | $16,889 | $15,209 |
| 2016 | $5,499 | $32,098 | $16,889 | $15,209 |
| 2015 | $3,213 | $28,880 | $13,075 | $15,805 |
| 2014 | $3,213 | $27,246 | $14,596 | $12,650 |
Seller's Agent in 2025
Li Li
B Square Realty
(646) 889-9988
14 in this area
447 Total Sales
VC
Seller Co-Listing Agent in 2025
Vivian Chen
B Square Realty
JC
Buyer's Agent in 2025
Jack Chen
B Square Realty
(718) 939-8388
4 in this area
20 Total Sales
Source: OneKey® MLS
MLS Number: L3579540
Disclaimer: Certain information contained herein is derived from information provided by parties other than Homes.com. All information provided is deemed reliable, but is not guaranteed to be accurate and should be independently verified.
The data relating to real estate for sale or lease on this web site comes in part from OneKey® MLS. Real estate listings held by brokerage firms other than Ten-X are marked with the OneKey® MLS logo or an abbreviated logo and detailed information about them includes the name of the listing broker.
Based on information submitted to the MLS GRID. All data is obtained from various sources and may not have been verified by broker or MLS GRID. Supplied Open House Information is subject to change without notice. All information should be independently reviewed and verified for accuracy. Properties may or may not be listed by the office/agent presenting the information. Some IDX listings have been excluded from this website. IDX information is provided exclusively for personal, non-commercial use, and may not be used for any purpose other than to identify prospective properties consumers may be interested in purchasing.
Information is deemed reliable but not guaranteed.
Copyright 2026 OneKey® MLS. All rights reserved.
Based on information submitted to the MLS GRID
Listings courtesy of OneKey® MLS as distributed by MLS GRID
Ask me questions while you tour the home.