
Nancy Casey
BHHS Fox & Roach-Mullica Hill South
(856) 830-6065
87 Total Sales
1 in Cumru
$650,000 Price
Estimated Value: $285,000 - $312,000
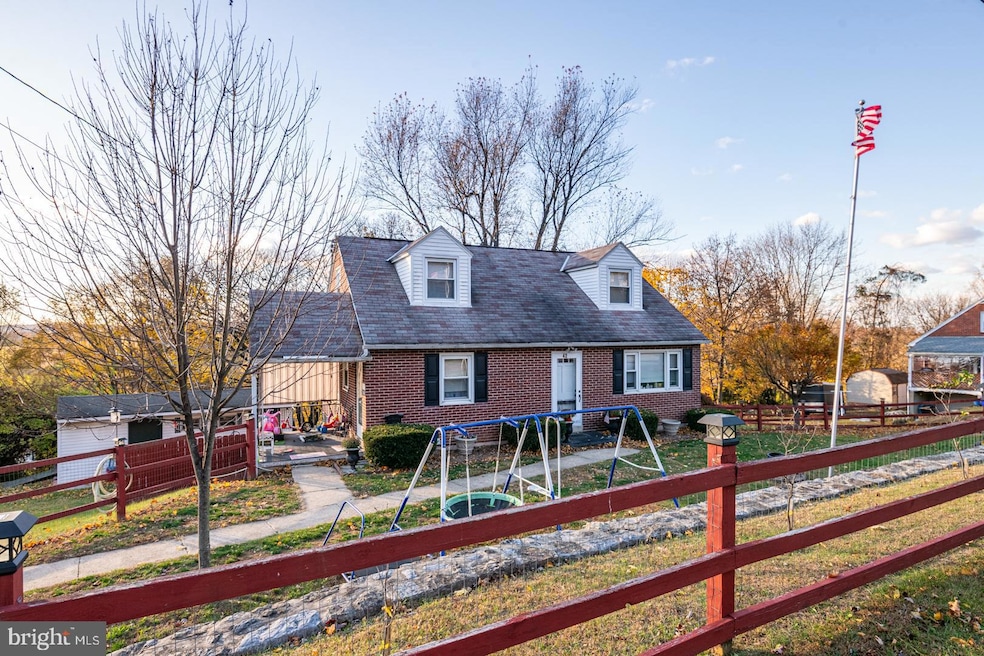
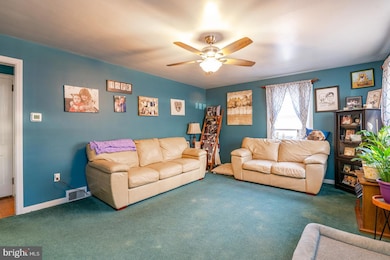
Exceptionally well-maintained home with charming features throughout!
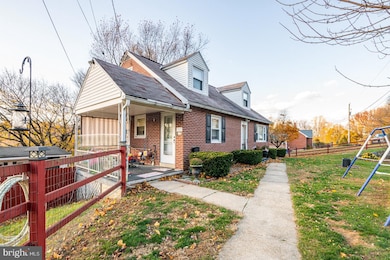
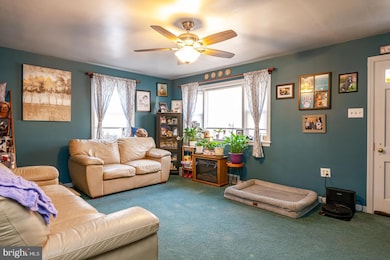
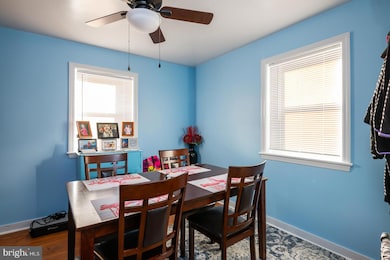
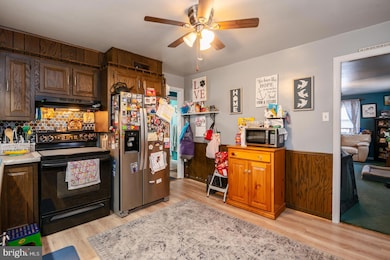
The covered front porch offers peaceful breezes and beautiful sunset views. Inside, you’ll find hardwood floors (some carpeted for comfort), newer tilt-in windows, ceiling fans, and central air. The first floor includes two bedrooms—one currently used as a dining room—and a full bath with a tub and Corian surround. The second floor offers two additional bedrooms.
The finished lower level has a great room, featuring a dry bar, walk-out access through French doors to a patio, a full bath with stall shower and vanity, plus ample storage and a workshop area.
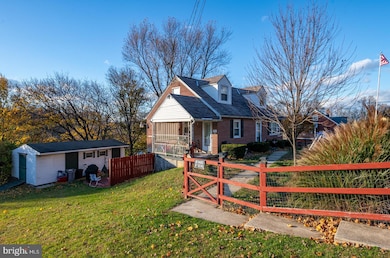
Out back, a spacious shed with vinyl siding and a fenced in yard. Sale is contingent on the owners finding their next home.
Last Agent to Sell the Property
(610) 670-2770 info@goberkscounty.com RE/MAX Of Reading License #RS-208588-L Listed on: 11/14/2025
Co-Listed By
(610) 670-2770 info@goberkscounty.com RE/MAX Of Reading License #RS324988
We collect this data history from publicly available records. To have your information removed, we recommend requesting removal directly through your county’s website.
Nancy Casey
BHHS Fox & Roach-Mullica Hill South
(856) 830-6065
87 Total Sales
1 in Cumru
$650,000 Price
Jason Burkholder
Hometown Property Sales
(223) 217-5657
174 Total Sales
2 in Cumru
$170K - $950K Price Range
Jerry Buffa
Coldwell Banker Realty
(484) 878-3654
152 Total Sales
6 in Cumru
$55K - $645K Price Range
Kimberly Eby
Bering Real Estate Co.
(717) 696-6952
67 Total Sales
1 in Cumru
$980,000 Price
Erica Fair
Iron Valley Real Estate of Berks
(484) 388-4814
159 Total Sales
6 in Cumru
$330K - $980K Price Range
Anthony Borelli
Century 21 Gold
(484) 755-3767
269 Total Sales
7 in Cumru
$210K - $380K Price Range
We collect this data history from publicly available records. To have your information removed, we recommend requesting removal directly through your county’s website.
| Date | Buyer | Sale Price | Title Company |
|---|---|---|---|
| $280,000 | Kp Abstract Llc | ||
| Kegerize Joanne | $177,500 | Signature Abstract | |
| Miller Dorothy M % Hoffa Dorothy | -- | -- |
We collect this data history from publicly available records. To have your information removed, we recommend requesting removal directly through your county’s website.
| Date | Status | Borrower | Loan Amount |
|---|---|---|---|
| Open | $271,600 | ||
| Previous Owner | Kegerize Joanne | $174,284 |
We collect this data history from publicly available records. To have your information removed, we recommend requesting removal directly through your county’s website.
| Date | Event | Price | List to Sale | Price per Sq Ft | Prior Sale |
|---|---|---|---|---|---|
| 12/29/2025 12/29/25 | Sold | $280,000 | +1.9% | $155 / Sq Ft | |
| 11/20/2025 11/20/25 | Off Market | $274,900 | -- | -- | |
| 11/19/2025 11/19/25 | Pending | -- | -- | -- | |
| 11/14/2025 11/14/25 | For Sale | $274,900 | +54.9% | $152 / Sq Ft | |
| 09/20/2019 09/20/19 | Sold | $177,500 | 0.0% | $80 / Sq Ft | View Prior Sale |
| 07/29/2019 07/29/19 | Off Market | $177,500 | -- | -- | |
| 07/27/2019 07/27/19 | Pending | -- | -- | -- | |
| 07/20/2019 07/20/19 | For Sale | $176,000 | -- | $79 / Sq Ft |
We collect this data history from publicly available records. To have your information removed, we recommend requesting removal directly through your county’s website.
| Year | Tax Paid | Tax Assessment Tax Assessment Total Assessment is a certain percentage of the fair market value that is determined by local assessors to be the total taxable value of land and additions on the property. | Land | Improvement |
|---|---|---|---|---|
| 2026 | $1,682 | $84,700 | $31,100 | $53,600 |
| 2025 | $1,512 | $84,700 | $31,100 | $53,600 |
| 2024 | $3,897 | $84,700 | $31,100 | $53,600 |
| 2023 | $3,788 | $84,700 | $31,100 | $53,600 |
| 2022 | $3,693 | $84,700 | $31,100 | $53,600 |
| 2021 | $3,620 | $84,700 | $31,100 | $53,600 |
| 2020 | $3,620 | $84,700 | $31,100 | $53,600 |
| 2019 | $3,576 | $84,700 | $31,100 | $53,600 |
| 2018 | $3,511 | $84,700 | $31,100 | $53,600 |
| 2017 | $3,443 | $84,700 | $31,100 | $53,600 |
| 2016 | $1,277 | $84,700 | $31,100 | $53,600 |
| 2015 | $1,277 | $84,700 | $31,100 | $53,600 |
| 2014 | $1,277 | $84,700 | $31,100 | $53,600 |
Seller's Agent in 2025
Dave Mattes
RE/MAX of Reading
(610) 334-0294
384 Total Sales
Seller Co-Listing Agent in 2025
Melanie Mattes
RE/MAX of Reading
(610) 334-1239
119 Total Sales
Buyer's Agent in 2025
Shelby Miller
Keller Williams Realty Group
(215) 892-2178
108 Total Sales
Seller's Agent in 2019
Lorrayne Klahr
RE/MAX of Reading
(610) 223-7370
33 Total Sales
Source: Bright MLS
MLS Number: PABK2065430
APN: 39-4385-18-40-2661
Disclaimer: Certain information contained herein is derived from information provided by parties other than Homes.com. All information provided is deemed reliable, but is not guaranteed to be accurate and should be independently verified.
The data relating to real estate for sale on this website appears in part through the BRIGHT Internet Data Exchange program, a voluntary cooperative exchange of property listing data between licensed real estate brokerage firms, and is provided by BRIGHT through a licensing agreement.
Listing information is from various brokers who participate in the Bright MLS IDX program and not all listings may be visible on the site.
The property information being provided on or through the website is for the personal, non-commercial use of consumers and such information may not be used for any purpose other than to identify prospective properties consumers may be interested in purchasing.
Some properties which appear for sale on the website may no longer be available because they are for instance, under contract, sold or are no longer being offered for sale.
Property information displayed is deemed reliable but is not guaranteed.
Copyright 2026 Bright MLS, Inc.
Ask me questions while you tour the home.