
Cathy Dey Cooney
The Hermann London Group, Llc
(618) 221-4691
79 Total Sales
2 in Dupo
$183K - $195K Price Range
Estimated Value: $164,000 - $203,000
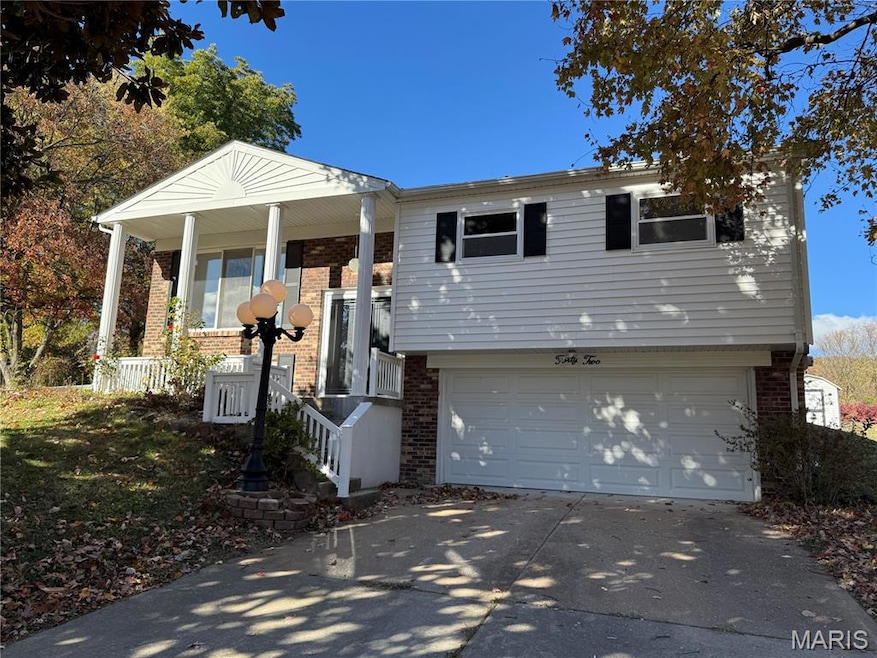
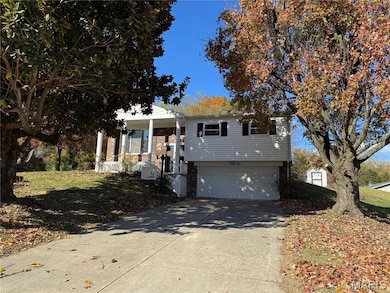
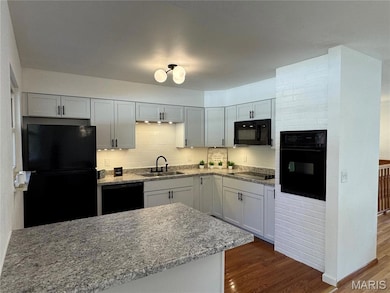
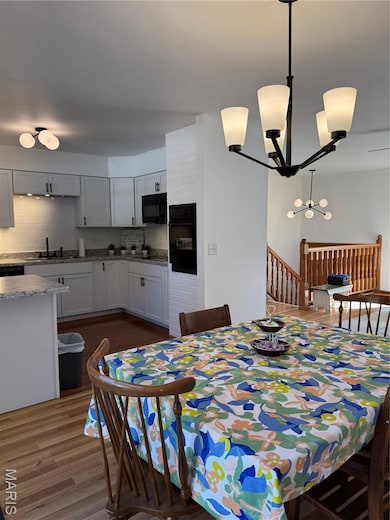
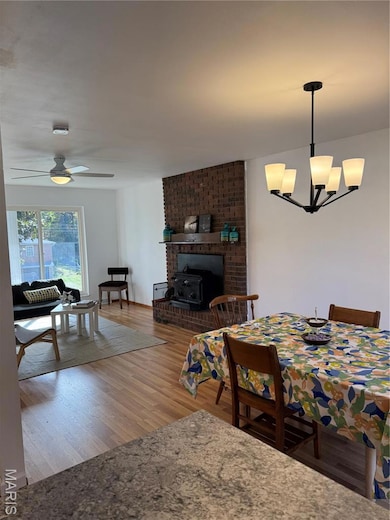
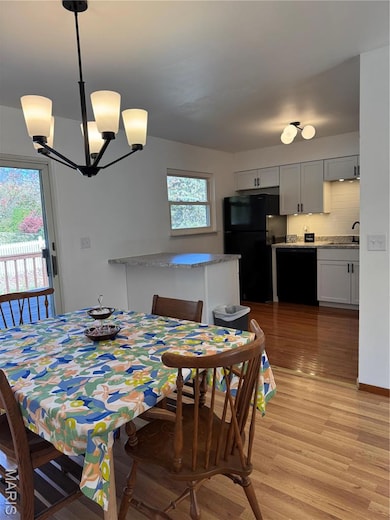
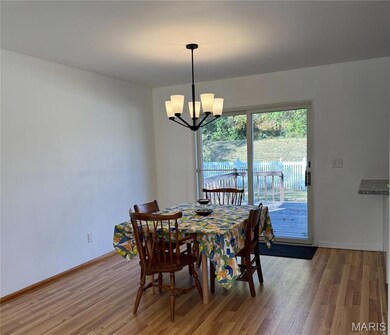
Welcome home to this inviting 3-bed, 2-bath home with a 2-car garage on a street in unincorporated Dupo. Enjoy peaceful country living with easy access to city conveniences. The upper level features an all-new kitchen with new cabinets & counters, all-new lighting, a refreshed bathroom, and a mix of original hardwood and new laminate flooring, along with a cozy electric fireplace. The lower level adds valuable living space with new carpet, a new full bathroom, and new LVP. This flexible area can function as a family room, home office, or even a 4th bedroom. Step outside to a spacious 0.41-acre lot with a large deck and a fenced yard. This move-in ready home offers comfort, versatility, and charm. Other updates include a 2025 roof and recently updated windows, HVAC/furnace, and water heater. These improvements offer added peace of mind and help reduce future repair needs. Be sure to check this one out, it won't last long!
Last Agent to Sell the Property
ListWithFreedom.com License #478027424 Listed on: 11/28/2025
We collect this data history from publicly available records. To have your information removed, we recommend requesting removal directly through your county’s website.
Cathy Dey Cooney
The Hermann London Group, Llc
(618) 221-4691
79 Total Sales
2 in Dupo
$183K - $195K Price Range
Gary Seid
Keller Williams Marquee
(314) 582-2798
191 Total Sales
1 in Dupo
$125,000 Price
Julie Sajich
Elevate Illinois Realty
(618) 491-6491
69 Total Sales
1 in Dupo
$69,900 Price
Michaela Mendez
Strano & Associates
(618) 386-4165
31 Total Sales
3 in Dupo
$169K - $216K Price Range
Chester Bell
Coldwell Banker Brown Realtors
(833) 659-3112
47 Total Sales
3 in Dupo
$78K - $313K Price Range
Chris Kelly
Real Broker LLC
(618) 418-3178
223 Total Sales
3 in Dupo
$73K - $215K Price Range
We collect this data history from publicly available records. To have your information removed, we recommend requesting removal directly through your county’s website.
| Date | Buyer | Sale Price | Title Company |
|---|---|---|---|
| $180,000 | Town & Country Title | ||
| $100,000 | Town & Country Title |
We collect this data history from publicly available records. To have your information removed, we recommend requesting removal directly through your county’s website.
| Date | Status | Borrower | Loan Amount |
|---|---|---|---|
| Previous Owner | $124,049 |
We collect this data history from publicly available records. To have your information removed, we recommend requesting removal directly through your county’s website.
| Date | Event | Price | List to Sale | Price per Sq Ft |
|---|---|---|---|---|
| 01/02/2026 01/02/26 | Sold | $179,900 | 0.0% | $139 / Sq Ft |
| 12/02/2025 12/02/25 | Pending | -- | -- | -- |
| 11/28/2025 11/28/25 | For Sale | $179,900 | -- | $139 / Sq Ft |
We collect this data history from publicly available records. To have your information removed, we recommend requesting removal directly through your county’s website.
| Year | Tax Paid | Tax Assessment Tax Assessment Total Assessment is a certain percentage of the fair market value that is determined by local assessors to be the total taxable value of land and additions on the property. | Land | Improvement |
|---|---|---|---|---|
| 2024 | $1,766 | $32,712 | $4,172 | $28,540 |
| 2023 | $1,611 | $29,566 | $3,771 | $25,795 |
| 2022 | $1,232 | $25,912 | $3,305 | $22,607 |
| 2021 | $1,154 | $24,554 | $3,132 | $21,422 |
| 2020 | $889 | $21,420 | $3,281 | $18,139 |
| 2019 | $896 | $21,420 | $3,281 | $18,139 |
| 2018 | $972 | $21,733 | $3,329 | $18,404 |
| 2017 | $432 | $21,208 | $3,248 | $17,960 |
| 2016 | $990 | $20,763 | $3,236 | $17,527 |
| 2014 | $430 | $20,537 | $3,201 | $17,336 |
| 2013 | $1,449 | $19,264 | $3,003 | $16,261 |
Seller's Agent in 2026
Henry Torn
ListWithFreedom.com
(847) 254-8894
475 Total Sales
Buyer's Agent in 2026
Betty Solano
eXp Realty
33 Total Sales
Source: MARIS MLS
MLS Number: MIS25078891
APN: 06-14.0-401-017
Disclaimer: Certain information contained herein is derived from information provided by parties other than Homes.com. All information provided is deemed reliable, but is not guaranteed to be accurate and should be independently verified.
All data is obtained from various sources and may not have been verified by broker or MLS GRID. Supplied Open House Information is subject to change without notice. All information should be independently reviewed and verified for accuracy. Properties may or may not be listed by the office/agent presenting the information. Some IDX listings have been excluded from this website.
Listings courtesy of MARIS MLS as distributed by MLS GRID.
Based on information submitted to the MLS GRID
Ask me questions while you tour the home.