
Arun Thomas
Public Trust Realty Group
(862) 225-6776
39 Total Sales
1 in Williamstown
$315,000 Price


Estimated Value: $364,000 - $379,000
Buyers fell through *** here is your chance to close quickly.
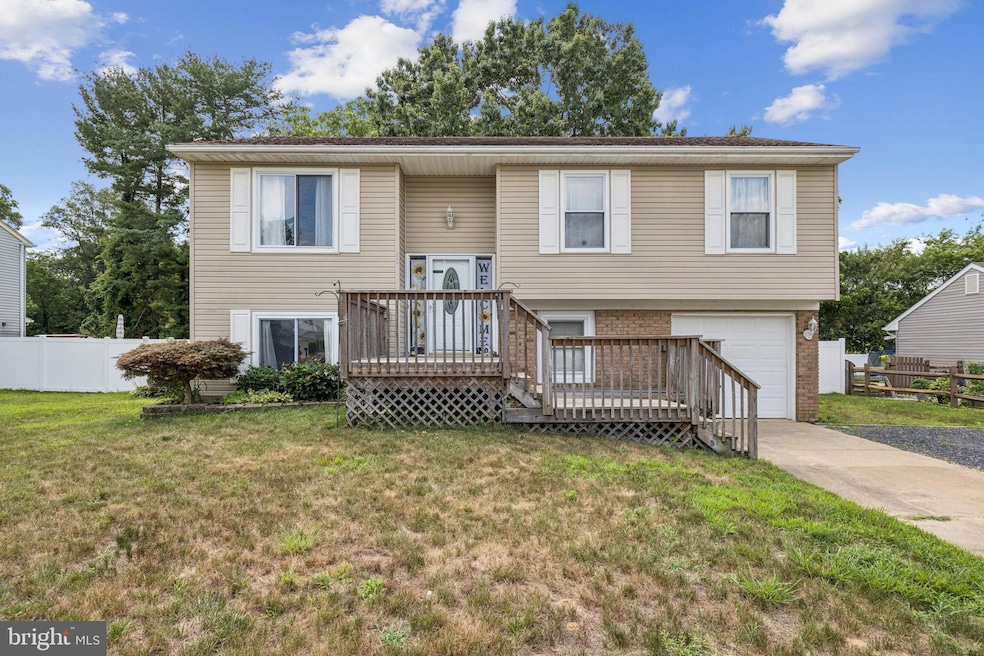
Welcome Home to 42 Avery Drive, Williamstown
Located in the Beautiful Newbury Farms Development
Step into this spacious and inviting 3-bedroom, 1 & half bathroom home that radiates warmth and comfort from the moment you enter. The welcoming family room is filled with natural light, creating a bright and airy atmosphere perfect for relaxing or entertaining.
The remodeled kitchen is a chef’s dream, featuring newer cabinets, ample counter space, and fresh finishes throughout. Enjoy your morning coffee while gazing out at the expansive backyard — ideal for gatherings, play, or peaceful moments outdoors.
Additional highlights include:
Newly remodeled kitchen
Fresh interior paint
Cozy bedrooms with generous storage
Perfectly situated just a few houses away from a nice park, this move-in-ready home is ideal for families or first-time buyers. Don’t miss your chance to live in one of Williamstown's most sought-after neighborhoods.
Seller has a passing CO.
"AS IS" Sale
Put this one on your list — schedule your appointment today :)
Last Agent to Sell the Property
(866) 201-6210 nj.broker@exprealty.net EXP Realty, LLC Listed on: 07/16/2025
We collect this data history from publicly available records. To have your information removed, we recommend requesting removal directly through your county’s website.
Arun Thomas
Public Trust Realty Group
(862) 225-6776
39 Total Sales
1 in Williamstown
$315,000 Price
John Mastroianni
ALIGN RIGHT REALTY HOMEKEY
(609) 438-8609
30 Total Sales
2 in Williamstown
$460,000 Price Range
Yanira Hernandez
Real Broker, LLC
(484) 562-6058
120 Total Sales
4 in Williamstown
$345K - $496K Price Range
John DeStefano
RE/MAX First Realty
(347) 281-7828
177 Total Sales
1 in Williamstown
$365,000 Price
Mary Helen Ranieri
Weichert Realtors-Haddonfield
(856) 522-4707
22 Total Sales
1 in Williamstown
$534,900 Price
Angela Queen
HomeSmart First Advantage Realty
(856) 457-8769
62 Total Sales
2 in Williamstown
$375K - $410K Price Range
We collect this data history from publicly available records. To have your information removed, we recommend requesting removal directly through your county’s website.
| Date | Buyer | Sale Price | Title Company |
|---|---|---|---|
| $360,000 | None Listed On Document | ||
| Farrell William R | -- | Equity Plus Title | |
| Farrell William R | $99,000 | Independence Abstract & Titl |
We collect this data history from publicly available records. To have your information removed, we recommend requesting removal directly through your county’s website.
| Date | Status | Borrower | Loan Amount |
|---|---|---|---|
| Open | $340,000 | ||
| Previous Owner | Farrell William R | $168,000 | |
| Previous Owner | Farrell William R | $98,190 |
We collect this data history from publicly available records. To have your information removed, we recommend requesting removal directly through your county’s website.
| Date | Event | Price | List to Sale | Price per Sq Ft |
|---|---|---|---|---|
| 10/16/2025 10/16/25 | Sold | $350,000 | 0.0% | $191 / Sq Ft |
| 09/12/2025 09/12/25 | Price Changed | $349,900 | 0.0% | $191 / Sq Ft |
| 07/16/2025 07/16/25 | For Sale | $350,000 | -- | $191 / Sq Ft |
We collect this data history from publicly available records. To have your information removed, we recommend requesting removal directly through your county’s website.
| Year | Tax Paid | Tax Assessment Tax Assessment Total Assessment is a certain percentage of the fair market value that is determined by local assessors to be the total taxable value of land and additions on the property. | Land | Improvement |
|---|---|---|---|---|
| 2026 | $7,003 | $185,800 | $42,000 | $143,800 |
| 2025 | $7,003 | $185,800 | $42,000 | $143,800 |
| 2024 | $6,754 | $185,800 | $42,000 | $143,800 |
| 2023 | $6,754 | $185,800 | $42,000 | $143,800 |
| 2022 | $6,722 | $185,800 | $42,000 | $143,800 |
| 2021 | $6,286 | $185,800 | $42,000 | $143,800 |
| 2020 | $6,758 | $185,800 | $42,000 | $143,800 |
| 2019 | $6,717 | $185,800 | $42,000 | $143,800 |
| 2018 | $6,607 | $185,800 | $42,000 | $143,800 |
| 2017 | $6,036 | $170,400 | $57,900 | $112,500 |
| 2016 | $5,959 | $170,400 | $57,900 | $112,500 |
| 2015 | $5,788 | $170,400 | $57,900 | $112,500 |
| 2014 | $5,620 | $170,400 | $57,900 | $112,500 |
Seller's Agent in 2025
Stacey Murphy
EXP Realty, LLC
(856) 534-7100
17 Total Sales
Buyer's Agent in 2025
Kaitlin Spurgin
Keller Williams Premier
(609) 230-9202
20 Total Sales
Source: Bright MLS
MLS Number: NJGL2059856
APN: 11-11403-0000-00011
Disclaimer: Certain information contained herein is derived from information provided by parties other than Homes.com. All information provided is deemed reliable, but is not guaranteed to be accurate and should be independently verified.
The data relating to real estate for sale on this website appears in part through the BRIGHT Internet Data Exchange program, a voluntary cooperative exchange of property listing data between licensed real estate brokerage firms, and is provided by BRIGHT through a licensing agreement.
Listing information is from various brokers who participate in the Bright MLS IDX program and not all listings may be visible on the site.
The property information being provided on or through the website is for the personal, non-commercial use of consumers and such information may not be used for any purpose other than to identify prospective properties consumers may be interested in purchasing.
Some properties which appear for sale on the website may no longer be available because they are for instance, under contract, sold or are no longer being offered for sale.
Property information displayed is deemed reliable but is not guaranteed.
Copyright 2026 Bright MLS, Inc.
Ask me questions while you tour the home.