
Valerie Cascione
Responds Quickly
Compass Greater NY, LLC
(914) 863-6911
82 Total Sales
34 in Ossining
$139K - $975K Price Range
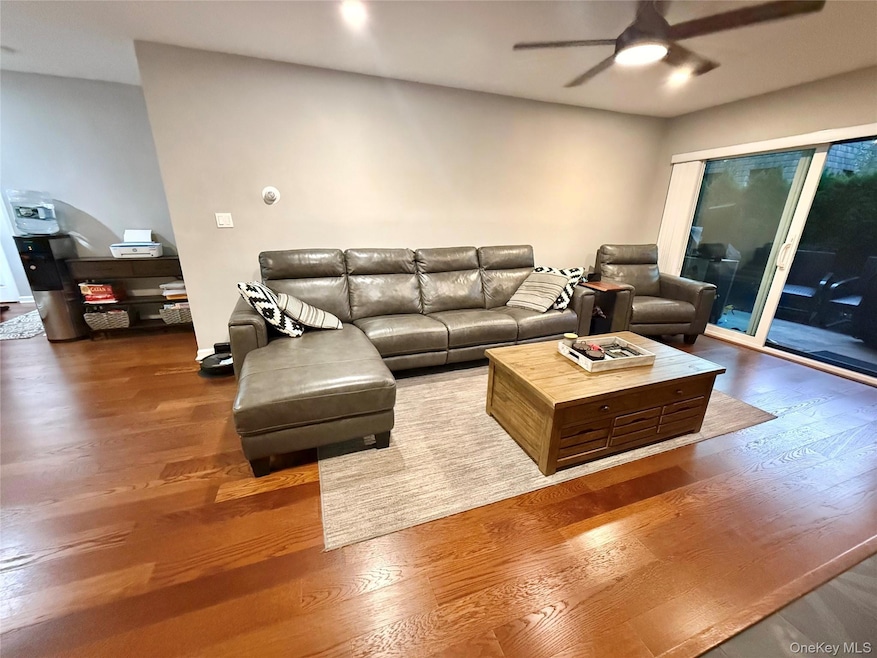
Welcome to this exceptionally spacious and lovely car cared for a condo in the highly sought after Briarcliff Woods community. Walk into this gorgeous top to bottom, renovated unit with gracious dining room, that conveniently transitions to the stunning eat in kitchen that has been updated with designer, cabinetry, and modern finishes. All the conveniences of in unit laundry. You'll love the graciously sized living room that's both elegant and warm, anchored by a wood-burning fireplace. Enjoy a true spacious primary suite and large second bedroom for guest, or home office. Assigned parking with plenty of visitor spots, outstanding amenities, including inground, pool, pool house, sauna, and basketball courts. Commuters will love the free shuttle service too, and from Croton Station with Ossining station also just a few minutes away.
Last Agent to Rent the Property
Christie's Int. Real Estate License #10401342762 Listed on: 12/09/2025
Last Renter's Agent
Christie's Int. Real Estate License #10401342762 Listed on: 12/09/2025
Valerie Cascione
Compass Greater NY, LLC
(914) 863-6911
82 Total Sales
34 in Ossining
$139K - $975K Price Range
D. Gloria Hernandez
HomeSmart Homes & Estates
(914) 928-2713
12 Total Sales
1 in Ossining
$595,000 Price
Abraham Mathew
Century 21 Dawns Gold Realty
(914) 758-1672
65 Total Sales
1 in Ossining
$700,000 Price
Andrea West
Compass Greater NY, LLC
(855) 697-6676
63 Total Sales
1 in Ossining
$700,500 Price
Deborah Glatz
Coldwell Banker Realty
(845) 475-0552
74 Total Sales
1 in Ossining
$699,900 Price
Haakim Byrd
HomeSmart Homes & Estates
(845) 420-3634
149 Total Sales
2 in Ossining
$190K - $495K Price Range
We collect this data history from publicly available records. To have your information removed, we recommend requesting removal directly through your county’s website.
| Date | Event | Price | List to Sale | Price per Sq Ft |
|---|---|---|---|---|
| 01/23/2026 01/23/26 | Rented | $3,400 | 0.0% | -- |
| 01/03/2026 01/03/26 | Price Changed | $3,400 | -5.6% | $3 / Sq Ft |
| 12/09/2025 12/09/25 | For Rent | $3,600 | -- | -- |
J
Landlord's Agent in 2026
Joseph Midyett
Christie's Real Estate Westchester & Hudson Valley
(646) 975-0774
32 Total Sales
Source: OneKey® MLS
MLS Number: 942781
Disclaimer: Certain information contained herein is derived from information provided by parties other than Homes.com. All information provided is deemed reliable, but is not guaranteed to be accurate and should be independently verified.
The data relating to real estate for sale or lease on this web site comes in part from OneKey® MLS. Real estate listings held by brokerage firms other than Ten-X are marked with the OneKey® MLS logo or an abbreviated logo and detailed information about them includes the name of the listing broker.
Based on information submitted to the MLS GRID. All data is obtained from various sources and may not have been verified by broker or MLS GRID. Supplied Open House Information is subject to change without notice. All information should be independently reviewed and verified for accuracy. Properties may or may not be listed by the office/agent presenting the information. Some IDX listings have been excluded from this website. IDX information is provided exclusively for personal, non-commercial use, and may not be used for any purpose other than to identify prospective properties consumers may be interested in purchasing.
Information is deemed reliable but not guaranteed.
Copyright 2026 OneKey® MLS. All rights reserved.
Based on information submitted to the MLS GRID
Listings courtesy of OneKey® MLS as distributed by MLS GRID
Ask me questions while you tour the home.