
Krista Lombardi
New Space Real Estate, LLC
(207) 715-3846
215 Total Sales
3 in Berwick
$300K - $469K Price Range
Estimated Value: $348,000 - $404,000
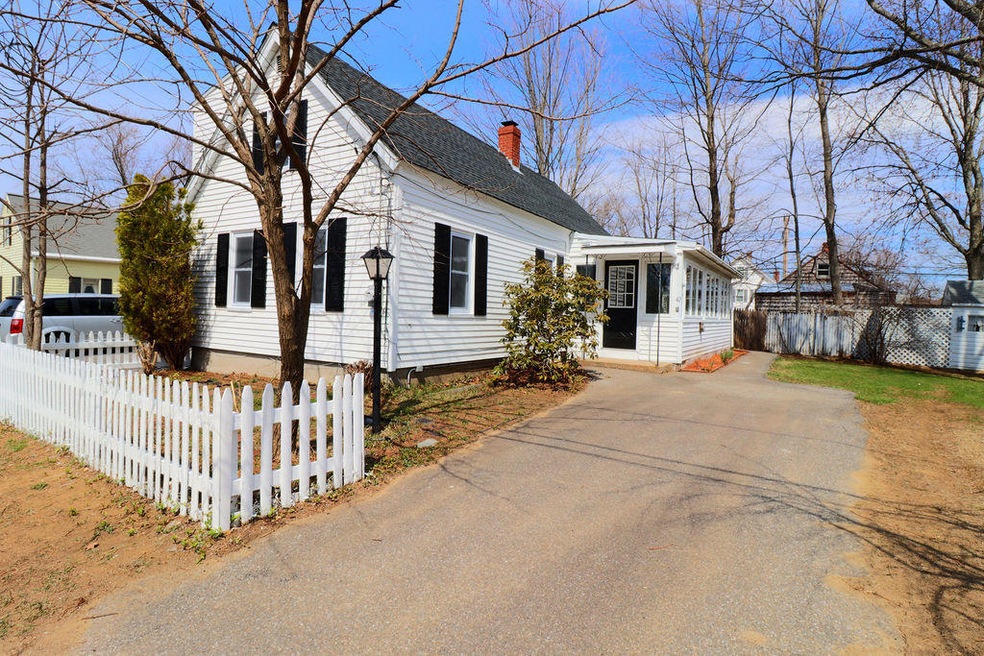
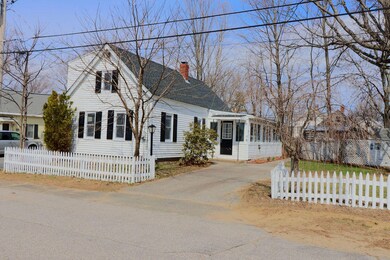
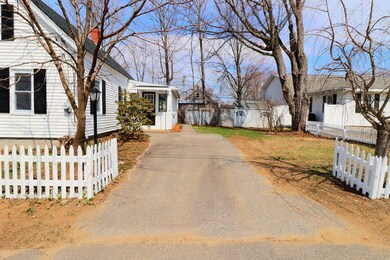
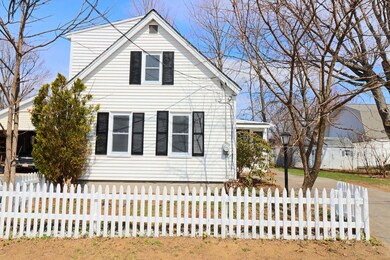
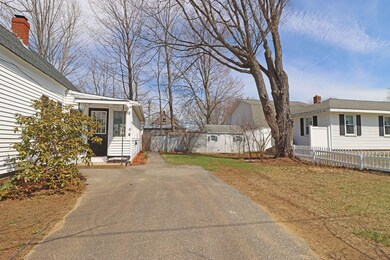
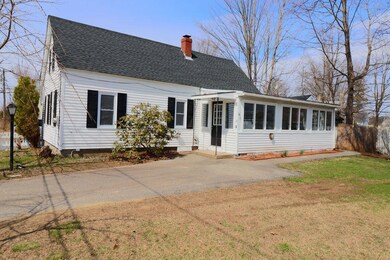
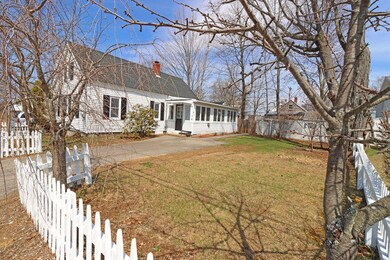
This Cape Cod style home is cute as a button with a white picket fence and nice yard! The downstairs features a three season porch with hardwood floors, kitchen, living room, a half bathroom with laundry hookup, a master bedroom with large walk in and master bathroom. There are two bedrooms upstairs and an additional full bathroom. Lots of things have recently been done which include brand new roof shingles, flooring, carpeting, updated kitchen, and new paint throughout. This home is located within walking distance of Downtown Berwick and Somersworth Nh.
Last Agent to Sell the Property
Keller Williams Coastal and Lakes & Mountains Realty Listed on: 04/17/2020
Last Buyer's Agent
Lynette Aucoin
Bean Group
We collect this data history from publicly available records. To have your information removed, we recommend requesting removal directly through your county’s website.
Krista Lombardi
New Space Real Estate, LLC
(207) 715-3846
215 Total Sales
3 in Berwick
$300K - $469K Price Range
Becky Sama
BHG Masiello Portsmouth
(207) 994-7591
40 Total Sales
1 in Berwick
$585,000 Price
Johnna Brown
RE/MAX Realty One
(877) 793-9862
154 Total Sales
3 in Berwick
$310K - $540K Price Range
Dana Whitney
Legacy Properties Sotheby's International Realty
(855) 773-0554
16 Total Sales
1 in Berwick
$617,835 Price
John Quigley
New World Real Estate LLC
(207) 994-7701
20 Total Sales
1 in Berwick
$130,000 Price
Roslind Anton
EXP Realty
(207) 503-3755
166 Total Sales
1 in Berwick
$550,000 Price
We collect this data history from publicly available records. To have your information removed, we recommend requesting removal directly through your county’s website.
| Date | Buyer | Sale Price | Title Company |
|---|---|---|---|
| -- | None Available | ||
| -- | None Available | ||
| -- | -- |
We collect this data history from publicly available records. To have your information removed, we recommend requesting removal directly through your county’s website.
| Date | Status | Borrower | Loan Amount |
|---|---|---|---|
| Open | $40,000 | ||
| Open | $206,055 | ||
| Previous Owner | $40,000 | ||
| Previous Owner | $100,000 | ||
| Previous Owner | $182,141 |
We collect this data history from publicly available records. To have your information removed, we recommend requesting removal directly through your county’s website.
| Date | Event | Price | List to Sale | Price per Sq Ft |
|---|---|---|---|---|
| 06/26/2020 06/26/20 | Sold | $216,900 | -5.2% | $166 / Sq Ft |
| 05/17/2020 05/17/20 | Pending | -- | -- | -- |
| 04/17/2020 04/17/20 | For Sale | $228,700 | -- | $175 / Sq Ft |
We collect this data history from publicly available records. To have your information removed, we recommend requesting removal directly through your county’s website.
| Year | Tax Paid | Tax Assessment Tax Assessment Total Assessment is a certain percentage of the fair market value that is determined by local assessors to be the total taxable value of land and additions on the property. | Land | Improvement |
|---|---|---|---|---|
| 2025 | $3,986 | $305,700 | $92,200 | $213,500 |
| 2024 | $3,812 | $305,700 | $92,200 | $213,500 |
| 2023 | $3,345 | $182,600 | $65,900 | $116,700 |
| 2022 | $3,327 | $182,600 | $65,900 | $116,700 |
| 2021 | $3,312 | $181,000 | $65,900 | $115,100 |
| 2020 | $3,140 | $181,100 | $65,900 | $115,200 |
| 2019 | $3,140 | $179,100 | $65,900 | $113,200 |
| 2018 | $2,814 | $164,100 | $60,900 | $103,200 |
| 2017 | $2,814 | $164,100 | $60,900 | $103,200 |
| 2016 | $2,673 | $164,000 | $60,900 | $103,100 |
| 2014 | $2,608 | $164,000 | $60,900 | $103,100 |
| 2013 | $2,632 | $164,000 | $60,900 | $103,100 |
Seller's Agent in 2020
Barbara Marzoli
Keller Williams Coastal and Lakes & Mountains Realty
(207) 251-3610
90 Total Sales
L
Buyer's Agent in 2020
Lynette Aucoin
Bean Group
Source: Maine Listings
MLS Number: 1449682
APN: BERW-000004U-000000-000040
Disclaimer: Certain information contained herein is derived from information provided by parties other than Homes.com. All information provided is deemed reliable, but is not guaranteed to be accurate and should be independently verified.
Listing data is derived in whole or in part from Maine Real Estate Information System, Inc. (d/b/a Maine Listings) and is for consumers' personal, noncommercial use only. Dimensions are approximate and not guaranteed. All data should be independently verified.
© 2026 Maine Real Estate Information System, Inc. All Rights Reserved. Equal Housing Opportunity.
Homes.com, LLC, 17600 Laguna Canyon Rd Irvine, CA 92618 (888)-952-6393

Ask me questions while you tour the home.