H
Seller's Agent in 2025
Hannah Sparks
IDEAL Real Estate
(360) 504-3200
18 Total Sales
Estimated Value: $552,545
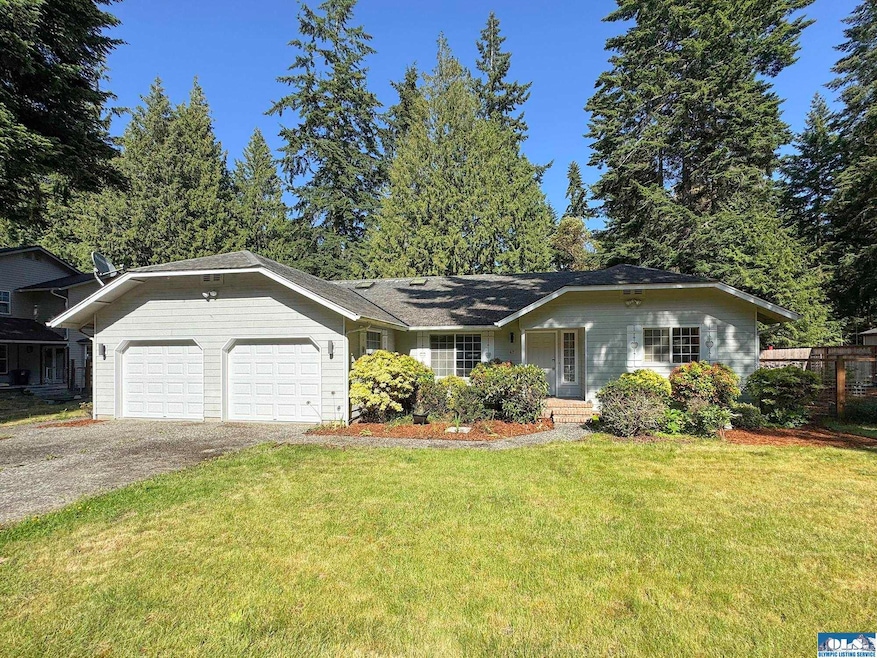
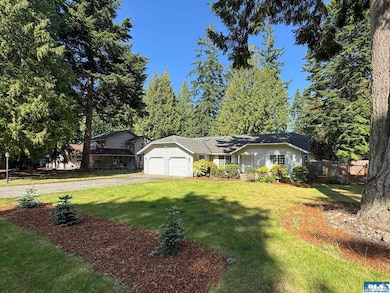
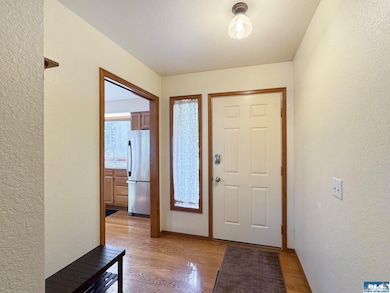
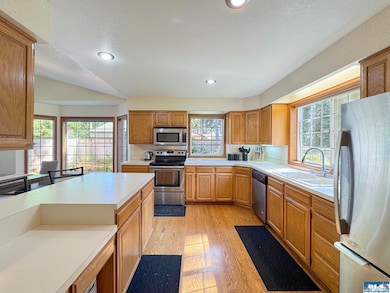
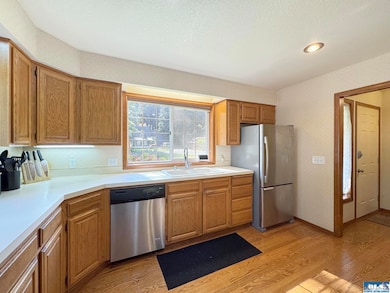
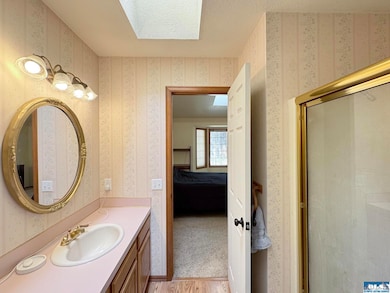
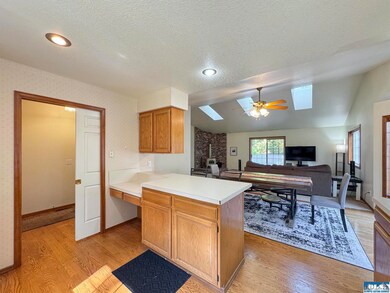
Charming single level home in the desirable Forest Ridge neighborhood! Enjoy vaulted ceilings and natural lighting in the main living area, paired with a cozy wood stove, skylights, and large bay windows. The kitchen and dining space offers a functional flow, with recessed lighting and real hardwood floors. New carpets throughout and updated guest bathroom! Substantial master suite with high ceilings, more skylights, and a walk-in closet. Spacious fenced in backyard offers a private deck as well as a secluded garden area that is full of potential! This house is sure to make you feel at home.
Last Agent to Sell the Property
IDEAL Real Estate License #24001310 Listed on: 06/02/2025
Last Buyer's Agent
. See Agent Remarks
Not MLS Office
We collect this data history from publicly available records. To have your information removed, we recommend requesting removal directly through your county’s website.
We collect this data history from publicly available records. To have your information removed, we recommend requesting removal directly through your county’s website.
| Date | Buyer | Sale Price | Title Company |
|---|---|---|---|
| $415,000 | Clallam Title Company | ||
| $245,000 | Clallam Title Company |
We collect this data history from publicly available records. To have your information removed, we recommend requesting removal directly through your county’s website.
| Date | Status | Borrower | Loan Amount |
|---|---|---|---|
| Open | $332,000 | ||
| Previous Owner | $196,000 |
We collect this data history from publicly available records. To have your information removed, we recommend requesting removal directly through your county’s website.
| Date | Event | Price | List to Sale | Price per Sq Ft | Prior Sale |
|---|---|---|---|---|---|
| 07/22/2025 07/22/25 | Sold | $542,500 | -2.3% | $318 / Sq Ft | |
| 06/19/2025 06/19/25 | Pending | -- | -- | -- | |
| 06/02/2025 06/02/25 | For Sale | $555,000 | +33.7% | $326 / Sq Ft | |
| 12/09/2020 12/09/20 | Sold | $415,000 | 0.0% | $244 / Sq Ft | View Prior Sale |
| 10/24/2020 10/24/20 | Pending | -- | -- | -- | |
| 10/16/2020 10/16/20 | For Sale | $415,000 | 0.0% | $244 / Sq Ft | |
| 10/12/2020 10/12/20 | Pending | -- | -- | -- | |
| 10/09/2020 10/09/20 | For Sale | $415,000 | +69.4% | $244 / Sq Ft | |
| 02/28/2013 02/28/13 | Sold | $245,000 | -12.5% | $144 / Sq Ft | View Prior Sale |
| 01/31/2013 01/31/13 | Pending | -- | -- | -- | |
| 08/20/2012 08/20/12 | For Sale | $279,950 | -- | $164 / Sq Ft |
We collect this data history from publicly available records. To have your information removed, we recommend requesting removal directly through your county’s website.
| Year | Tax Paid | Tax Assessment Tax Assessment Total Assessment is a certain percentage of the fair market value that is determined by local assessors to be the total taxable value of land and additions on the property. | Land | Improvement |
|---|---|---|---|---|
| 2026 | $4,352 | $502,779 | $87,135 | $415,644 |
| 2025 | $3,617 | $477,899 | $87,135 | $390,764 |
| 2023 | $3,617 | $487,681 | $87,135 | $400,546 |
| 2022 | $3,253 | $454,682 | $72,705 | $381,977 |
| 2021 | $2,981 | $323,021 | $61,050 | $261,971 |
| 2020 | $3,211 | $311,113 | $61,050 | $250,063 |
| 2018 | $2,835 | $299,285 | $61,050 | $238,235 |
| 2017 | $2,457 | $253,913 | $55,500 | $198,413 |
| 2016 | $2,269 | $253,025 | $55,500 | $197,525 |
| 2015 | $2,457 | $235,782 | $55,500 | $180,282 |
| 2013 | $2,457 | $239,670 | $55,500 | $184,170 |
| 2012 | $2,457 | $247,070 | $62,900 | $184,170 |
H
Seller's Agent in 2025
Hannah Sparks
IDEAL Real Estate
(360) 504-3200
18 Total Sales
.
Buyer's Agent in 2025
. See Agent Remarks
Not MLS Office

Seller's Agent in 2020
Michael McAleer
RE/MAX
(360) 460-2839
448 Total Sales
Buyer's Agent in 2020
Lisa Roberts
Best Choice Realty, LLC
(206) 819-5472
67 Total Sales
B
Seller's Agent in 2013
Brody Broker
IDEAL Real Estate
L
Buyer's Agent in 2013
Linda Ulin
BrokersGroup R.E. Professionals
Source: Olympic Listing Service
MLS Number: 390844
APN: 0430015311000000
Disclaimer: Certain information contained herein is derived from information provided by parties other than Homes.com. All information provided is deemed reliable, but is not guaranteed to be accurate and should be independently verified.
IDX information is provided exclusively for personal, non-commercial use, and may not be used for any purpose other than to identify prospective properties consumers may be interested in purchasing. Information is deemed reliable but not guaranteed.
Ask me questions while you tour the home.