
Bonnie Collins
Realty of America - Central Houston
(832) 789-8904
46 Total Sales
1 in Conroe
$520,000 Price
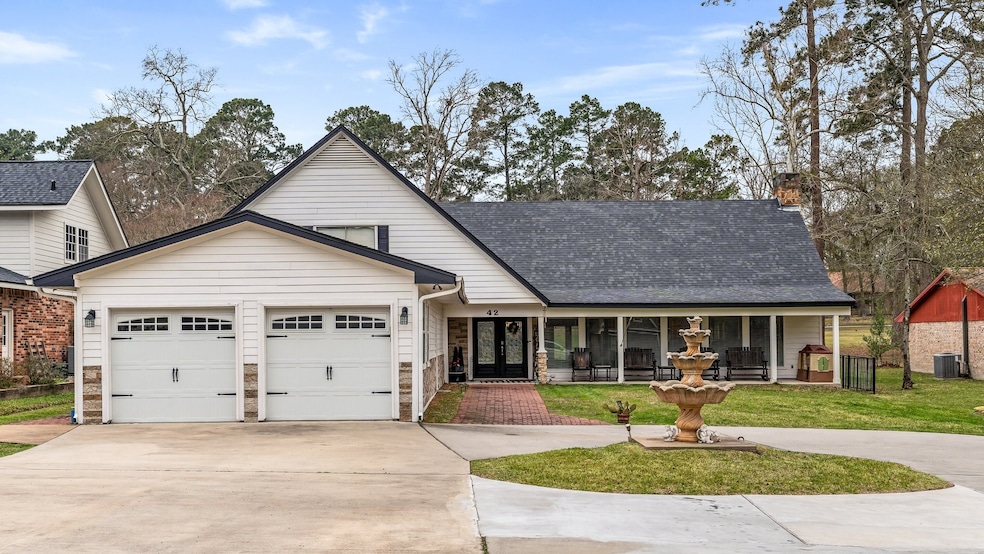


Estimated Value: $559,979
This home is a "must see" with every space beautifully designed. Situated on Panorama Golf Course near I-45, this ranch-style home provides convenient access to shopping, dining, and Lake Conroe. Featuring updated interiors and a custom feel, the property showcases exquisite architectural elements and a functional layout. The living area boasts a soaring beamed ceiling and a charming stone fireplace, ideal for entertaining. Enjoy the expansive screened-in heated pool and outdoor kitchen for hosting guests. This home has so much to offer, complete with a generator, bountiful storage space. The roof and AC units are approx. 4 years old. This home effortlessly combines elegance and practicality in a well sought-after location.
Last Agent to Sell the Property
One Property Grp License #0725670 Listed on: 05/28/2025
We collect this data history from publicly available records. To have your information removed, we recommend requesting removal directly through your county’s website.
Bonnie Collins
Realty of America - Central Houston
(832) 789-8904
46 Total Sales
1 in Conroe
$520,000 Price
Craig Price
Houze Buyers LLC
(346) 220-0032
49 Total Sales
5 in Conroe
$190K - $359K Price Range
Ignacio Avila
HomeSmart
(956) 431-0287
51 Total Sales
9 in Conroe
$78K - $1.3M Price Range
Claudia Oakley
Keller Williams Realty Professionals
(844) 937-2952
209 Total Sales
5 in Conroe
$220K - $490K Price Range
Brandi Stroka
Richards & Associates Real Est
(844) 219-5435
48 Total Sales
3 in Conroe
$58K - $160K Price Range
Pilar Stevens
eXp Realty LLC
(866) 517-9093
19 Total Sales
1 in Conroe
$337,550 Price
We collect this data history from publicly available records. To have your information removed, we recommend requesting removal directly through your county’s website.
| Date | Buyer | Sale Price | Title Company |
|---|---|---|---|
| $468,000 | First American Title | ||
| -- | Texas Homeland Title |
We collect this data history from publicly available records. To have your information removed, we recommend requesting removal directly through your county’s website.
| Date | Status | Borrower | Loan Amount |
|---|---|---|---|
| Open | $468,000 | ||
| Previous Owner | $164,497 | ||
| Previous Owner | $155,000 |
We collect this data history from publicly available records. To have your information removed, we recommend requesting removal directly through your county’s website.
| Date | Event | Price | List to Sale | Price per Sq Ft |
|---|---|---|---|---|
| 11/21/2025 11/21/25 | Sold | -- | -- | -- |
| 11/02/2025 11/02/25 | For Sale | $619,900 | 0.0% | $144 / Sq Ft |
| 10/26/2025 10/26/25 | Pending | -- | -- | -- |
| 09/11/2025 09/11/25 | Price Changed | $619,900 | -1.6% | $144 / Sq Ft |
| 06/26/2025 06/26/25 | Price Changed | $629,900 | -2.2% | $146 / Sq Ft |
| 05/28/2025 05/28/25 | For Sale | $643,900 | -- | $150 / Sq Ft |
We collect this data history from publicly available records. To have your information removed, we recommend requesting removal directly through your county’s website.
| Year | Tax Paid | Tax Assessment Tax Assessment Total Assessment is a certain percentage of the fair market value that is determined by local assessors to be the total taxable value of land and additions on the property. | Land | Improvement |
|---|---|---|---|---|
| 2025 | $5,580 | $363,145 | ||
| 2024 | $5,580 | $330,132 | ||
| 2023 | $5,286 | $300,120 | $60,600 | $280,510 |
| 2022 | $6,499 | $272,840 | $60,600 | $253,810 |
| 2021 | $6,197 | $248,040 | $25,680 | $222,360 |
| 2020 | $6,558 | $246,360 | $25,680 | $220,680 |
| 2019 | $6,496 | $232,070 | $25,680 | $206,390 |
| 2018 | $6,103 | $218,030 | $25,680 | $192,350 |
| 2017 | $6,086 | $218,030 | $25,680 | $192,350 |
| 2016 | $6,086 | $218,030 | $25,680 | $192,350 |
| 2015 | $5,262 | $196,180 | $18,410 | $177,770 |
| 2014 | $5,262 | $187,500 | $18,410 | $169,090 |
T
Seller's Agent in 2025
Tamara Matlock
One Property Grp
(817) 300-3604
37 Total Sales
J
Buyer's Agent in 2025
Jason Taylor
Top Guns Realty on Lake Conroe
(832) 205-3636
65 Total Sales
B
Buyer Co-Listing Agent in 2025
Brooklyn Taylor
Top Guns Realty on Lake Conroe
(936) 582-1700
21 Total Sales
Source: Houston Association of REALTORS®
MLS Number: 26123370
APN: 7715-00-04200
Disclaimer: Certain information contained herein is derived from information provided by parties other than Homes.com. All information provided is deemed reliable, but is not guaranteed to be accurate and should be independently verified.
Copyright 2026, Houston REALTORS® Information Service, Inc.
The information provided is exclusively for consumers’ personal, non-commercial use, and may not be used for any purpose other than to identify prospective properties consumers may be interested in purchasing.
Information is deemed reliable but not guaranteed.
Ask me questions while you tour the home.