NOT LISTED FOR SALE

42 Cinnamon Dr Conowingo, MD 21918

2 Beds
2 Baths
1,667 Sq Ft
2005 Built

Sale Details

Date Sold: November 30, 2016

Last sale price $120,000 $72 Per Sq Ft

146 Days on Market

Highlights

  • Active Adult
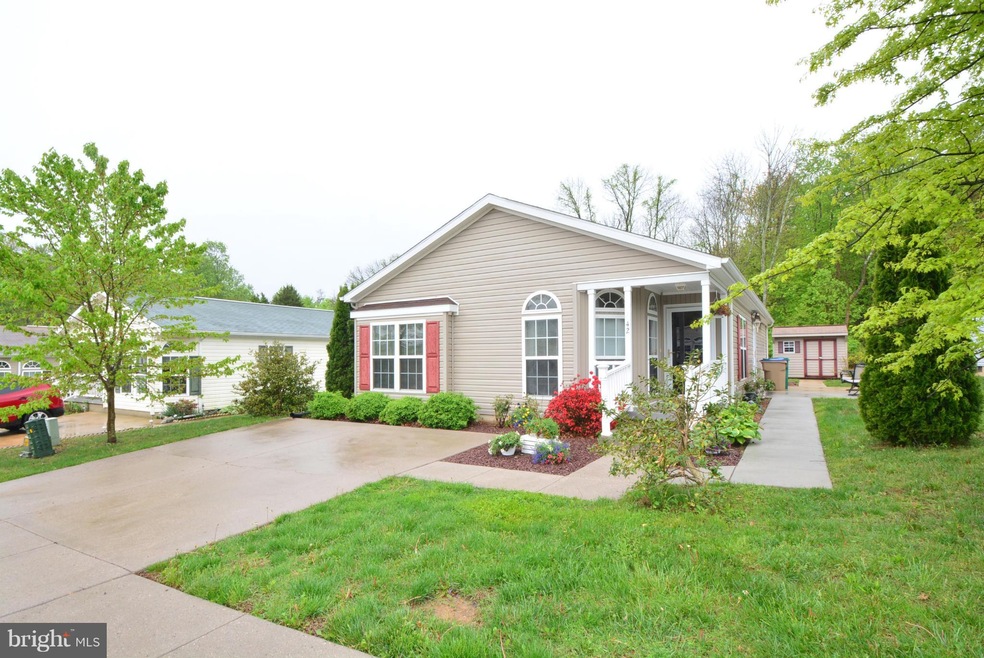
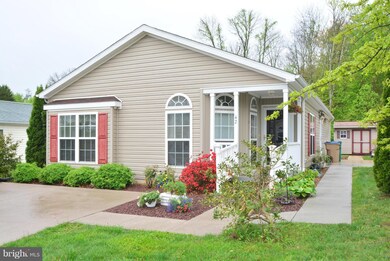
  • Rambler Architecture
  • No HOA
  • Traditional Floor Plan
  • Backs to Trees or Woods
  • Den

About This Home

As of November 2016

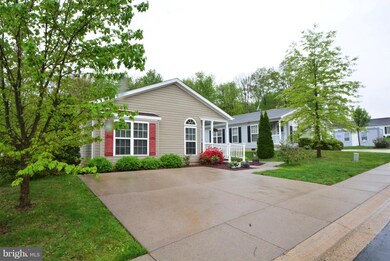
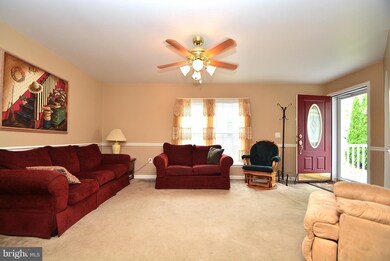
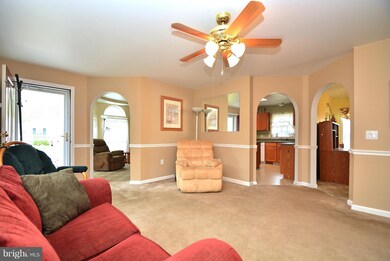
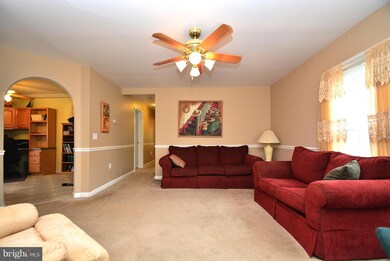
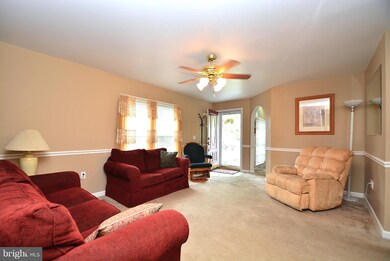
55+ Community. Great 2Bd/2Ba w/den rancher in Cinnamon Woods., Open kitchen with island. Abundance of cabinets & counter space, sep laundry rm, Trad yet open layout w/DR & LR. Front Patio. Home sits on a Crawl Space. 2 car concrete parking pad. Shed in rear. Ground rent includes Lawn mowing, Trash pickup & Snow removal. Buyer must get pre-approved by the community office.

Last Agent to Sell the Property

Dawn Wooldridge

(888) 860-7369 md.broker@exprealty.net EXP Realty, LLC Listed on: 05/13/2016

EXP Realty, LLC

Last Buyer's Agent

Will Wooldridge

willw@kw.com American Premier Realty, LLC

Create a Home Valuation Report for This Property
The Home Valuation Report is an in-depth analysis detailing your home's value as well as a comparison with similar homes in the area

Home Details

Home Type

  • Single Family

Year Built

  • Built in 2005

Home Design

  • Rambler Architecture
  • Slab Foundation
  • Asphalt Roof
  • Vinyl Siding

Interior Spaces

  • 1,667 Sq Ft Home
  • Property has 1 Level
  • Traditional Floor Plan
  • Chair Railings
  • Tray Ceiling
  • Ceiling Fan
  • Double Pane Windows
  • Window Treatments
  • Palladian Windows
  • Window Screens
  • Six Panel Doors
  • Living Room
  • Dining Area
  • Den

Kitchen

  • Eat-In Country Kitchen
  • Electric Oven or Range
  • Self-Cleaning Oven
  • Stove
  • Microwave
  • Ice Maker
  • Dishwasher
  • Kitchen Island
  • Disposal

Bedrooms and Bathrooms

  • 2 Main Level Bedrooms
  • En-Suite Bathroom
  • 2 Full Bathrooms

Laundry

  • Laundry Room
  • Front Loading Dryer
  • Front Loading Washer

Basement

  • Rear Basement Entry
  • Sump Pump
  • Crawl Space

Home Security

  • Storm Windows
  • Storm Doors
  • Fire and Smoke Detector

Parking

  • Driveway
  • On-Street Parking
  • Off-Street Parking

Outdoor Features

  • Shed
  • Porch

Lot Details

  • Backs to Trees or Woods
  • Ground Rent of $5,500 per year
  • Property is in very good condition

Utilities

  • Cooling System Utilizes Bottled Gas
  • Forced Air Heating and Cooling System
  • Vented Exhaust Fan
  • Electric Water Heater
  • Cable TV Available

Community Details

  • Active Adult
  • No Home Owners Association
  • Active Adult | Residents must be 55 or older
  • Cinnamon Woods Subdivision

Listing and Financial Details

  • Home warranty included in the sale of the property

Home Details

Home Type

Single Family

Year Built

Built in 2005

Listing Details

  • Property Type: Residential
  • Architectural Style: Ranch/Rambler
  • Ownership: Ground Rent
  • Historic: No
  • Home Warranty: Yes
  • New Construction: No
  • Story List: Main
  • Expected On Market: 2016-05-14
  • Year Built: 2005
  • Special Features: None
  • Property Sub Type: Detached

Interior Features

  • Appliances: Washer/Dryer Hookups Only, Dishwasher, Disposal, Dryer - Front Loading, Exhaust Fan, Icemaker, Microwave, Oven - Self Cleaning, Oven/Range - Electric, Refrigerator, Stove, Washer - Front Loading
  • Interior Amenities: Kitchen - Country, Kitchen - Island, Kitchen - Table Space, Dining Area, Kitchen - Eat-In, Primary Bath(s), Chair Railings, Window Treatments, Floor Plan - Traditional
  • Window Features: Double Pane, Palladian, Screens, Storm
  • Fireplace: No
  • Door Features: Six Panel, Storm
  • Wall Ceiling Types: Dry Wall, Tray Ceilings
  • Entry Location: Living Room
  • Foundation Details: Crawl Space, Slab
  • Levels Count: 1
  • Room List: Living Room, Primary Bedroom, Bedroom 2, Kitchen, Study, Laundry
  • Basement: Yes
  • Basement Type: Outside Entrance, Rear Entrance, Sump Pump
  • Living Area Units: Square Feet
  • Total Sq Ft: 1667
  • Living Area Sq Ft: 1667
  • Price Per Sq Ft: 73.19
  • Above Grade Finished Sq Ft: 1667
  • Above Grade Finished Area Units: Square Feet

Beds/Baths

  • Bedrooms: 2
  • Main Level Bedrooms: 2
  • Total Bathrooms: 2
  • Full Bathrooms: 2
  • Main Level Bathrooms: 2.00
  • Main Level Full Bathrooms: 2

Exterior Features

  • Other Structures: Above Grade, Shed
  • Other Structures List: Shed
  • Construction Materials: Vinyl Siding
  • Exterior Features: Sidewalks
  • Pool Private: No
  • Roof: Asphalt
  • Water Access: No
  • Waterfront: No
  • Water Oriented: No
  • Pool: No Pool
  • Tidal Water: No
  • Water View: No

Garage/Parking

  • Garage: No
  • Parking Features: Concrete Driveway
  • Type Of Parking: Driveway, Off Street, On Street

Utilities

  • Central Air Conditioning: Yes
  • Cooling Fuel: Electric
  • Cooling Type: Central A/C, Ceiling Fan(s)
  • Cooling: Yes
  • Heating Fuel: Bottled Gas/Propane
  • Heating Type: Central, Forced Air
  • Heating: Yes
  • Hot Water: Electric
  • Security: Smoke Detector
  • Sewer/Septic System: Public Sewer
  • Utilities: Cable Tv Available
  • Water Source: Public

Condo/Co-op/Association

  • Condo Co-Op Association: No
  • HOA: No
  • Senior Community Age Requirement: 55
  • Senior Community: Yes

Green Features

  • Green Verification: No

Lot Info

  • Lot Features: Backs To Trees
  • Outdoor Living Structures: Porch(es)
  • Property Attached Yn: No
  • Property Condition: Very Good

Rental Info

  • Ground Rent Amt: 5500.00
  • Ground Rent Pymnt Freq: Annually
  • Vacation Rental: No

MLS Schools

  • School District Name: CECIL COUNTY PUBLIC SCHOOLS

Property History

We collect this data history from publicly available records. To have your information removed, we recommend requesting removal directly through your county’s website.

Date Event Price List to Sale Price per Sq Ft
11/30/2016 11/30/16 Sold $120,000 -1.6% $72 / Sq Ft
10/17/2016 10/17/16 Pending -- -- --
09/26/2016 09/26/16 Price Changed $122,000 -2.3% $73 / Sq Ft
09/14/2016 09/14/16 Price Changed $124,900 -1.7% $75 / Sq Ft
05/23/2016 05/23/16 For Sale $127,000 +5.8% $76 / Sq Ft
05/11/2016 05/11/16 Off Market $120,000 -- --
Source: Bright MLS

Agents Affiliated with this Home

  • Section Image
See All Agents

Map

Source: Bright MLS

MLS Number: 1001671959

Bright MLS
Your Personal Tour Guide

Ask me questions while you tour the home.