
Seller's Agent in 2021
Lisa Bertolino
Bertolino and Associates Real Estate
(978) 375-8399
6 Total Sales
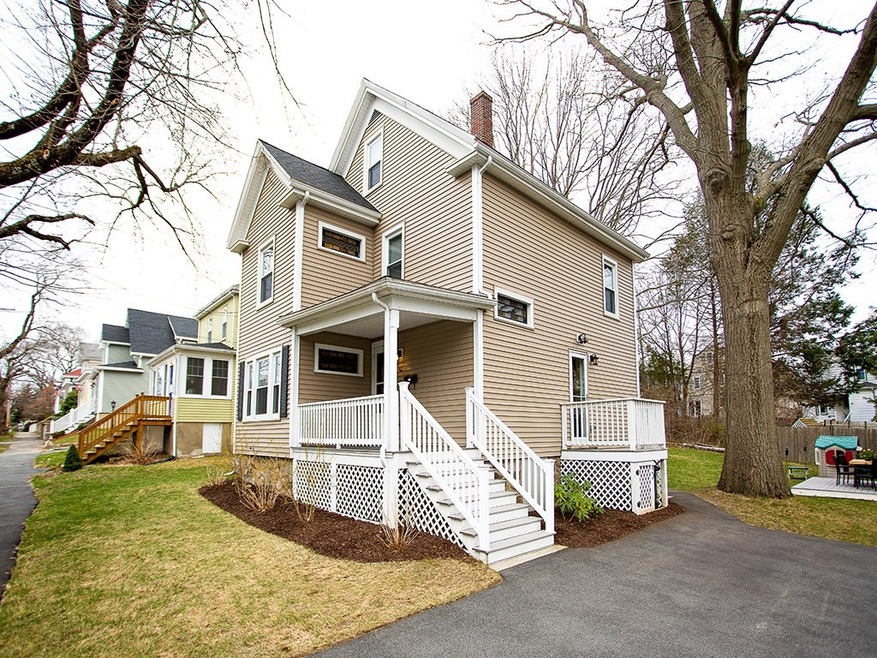
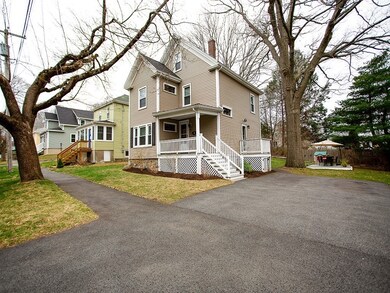
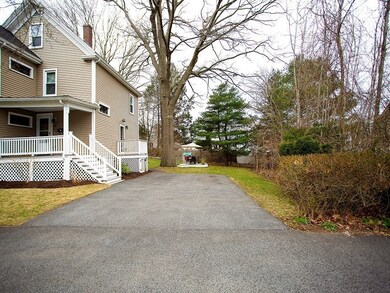
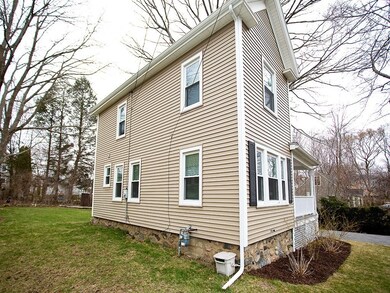
Estimated Value: $609,000 - $789,777

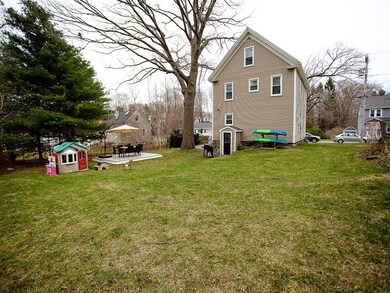
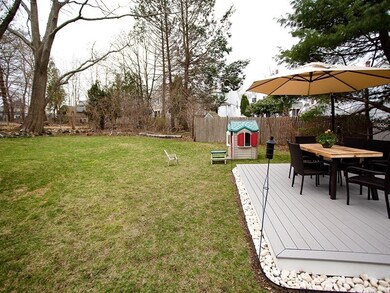
Fantastic opportunity to buy a 4 bedroom Colonial in desirable Ryal Side neighborhood. Move-in condition with spacious backyard complete with detached deck for entertaining. Fully renovated in 2013,with renovations at the time including new roof, windows, siding, kitchen cabinets, appliances, and granite counters. Good size laundry room with an updated 3/4 bath with shower. Beautifully maintained original hardwood floors on second and third floors, and two stained-glass windows, gives the house a unique character that is ready for your own personal touches. Relax or set up a home office in the 4 generously-sized rooms, including a spacious master bedroom with a large walk-in closet. Set up a workbench and store your lawn tools, patio furniture and bikes in the freshly repointed basement. Close proximity to downtown Beverly's restaurants, coffee shops, and four local breweries. Just one mile from the Beverly Depot Commuter Rail Station for Boston commuters and quick access to RT 128.
Last Agent to Sell the Property
Bertolino and Associates Real Estate Listed on: 04/08/2021
We collect this data history from publicly available records. To have your information removed, we recommend requesting removal directly through your county’s website.
We collect this data history from publicly available records. To have your information removed, we recommend requesting removal directly through your county’s website.
| Date | Buyer | Sale Price | Title Company |
|---|---|---|---|
| $614,000 | None Available | ||
| $349,900 | -- | ||
| $162,000 | -- | ||
| -- | -- |
We collect this data history from publicly available records. To have your information removed, we recommend requesting removal directly through your county’s website.
| Date | Status | Borrower | Loan Amount |
|---|---|---|---|
| Open | $548,250 | ||
| Previous Owner | $330,000 | ||
| Previous Owner | $332,400 | ||
| Previous Owner | $85,000 | ||
| Previous Owner | $50,000 |
We collect this data history from publicly available records. To have your information removed, we recommend requesting removal directly through your county’s website.
| Date | Event | Price | List to Sale | Price per Sq Ft | Prior Sale |
|---|---|---|---|---|---|
| 06/11/2021 06/11/21 | Sold | $614,000 | +2.4% | $359 / Sq Ft | |
| 04/14/2021 04/14/21 | Pending | -- | -- | -- | |
| 04/08/2021 04/08/21 | For Sale | $599,900 | +71.4% | $351 / Sq Ft | |
| 12/20/2013 12/20/13 | Sold | $349,900 | 0.0% | $212 / Sq Ft | View Prior Sale |
| 12/03/2013 12/03/13 | Pending | -- | -- | -- | |
| 11/19/2013 11/19/13 | Off Market | $349,900 | -- | -- | |
| 11/14/2013 11/14/13 | For Sale | $349,900 | -- | $212 / Sq Ft |
We collect this data history from publicly available records. To have your information removed, we recommend requesting removal directly through your county’s website.
| Year | Tax Paid | Tax Assessment Tax Assessment Total Assessment is a certain percentage of the fair market value that is determined by local assessors to be the total taxable value of land and additions on the property. | Land | Improvement |
|---|---|---|---|---|
| 2025 | $6,932 | $630,800 | $377,300 | $253,500 |
| 2024 | $6,652 | $592,300 | $338,800 | $253,500 |
| 2023 | $6,409 | $569,200 | $315,700 | $253,500 |
| 2022 | $6,247 | $513,300 | $259,800 | $253,500 |
| 2021 | $5,824 | $458,600 | $229,000 | $229,600 |
| 2020 | $5,662 | $441,300 | $211,700 | $229,600 |
| 2019 | $5,616 | $419,300 | $196,300 | $223,000 |
| 2018 | $5,402 | $397,200 | $192,500 | $204,700 |
| 2017 | $5,067 | $354,800 | $150,100 | $204,700 |
| 2016 | $4,940 | $343,300 | $138,600 | $204,700 |
| 2015 | $4,844 | $343,300 | $138,600 | $204,700 |
Seller's Agent in 2021
Lisa Bertolino
Bertolino and Associates Real Estate
(978) 375-8399
6 Total Sales
Buyer's Agent in 2021
Laura Crowell
J. Barrett & Company
(978) 922-3683
10 in this area
132 Total Sales
P
Seller's Agent in 2013
Paula Verderber
Verderber Real Estate, Inc.
11 Total Sales
Buyer's Agent in 2013
Denise Lake
Coldwell Banker Realty - Lynnfield
(978) 836-9210
16 Total Sales
Source: MLS Property Information Network (MLS PIN)
MLS Number: 72811777
APN: BEVE M:0018 B:0103 L:
Disclaimer: Certain information contained herein is derived from information provided by parties other than Homes.com. All information provided is deemed reliable, but is not guaranteed to be accurate and should be independently verified.
The property listing data and information, or the Images, set forth herein were provided to MLS Property Information Network, Inc. from third party sources, including sellers, lessors and public records, and were compiled by MLS Property Information Network, Inc. The property listing data and information, and the Images, are for the personal, non-commercial use of consumers having a good faith interest in purchasing or leasing listed properties of the type displayed to them and may not be used for any purpose other than to identify prospective properties which such consumers may have a good faith interest in purchasing or leasing. MLS Property Information Network, Inc. and its subscribers disclaim any and all representations and warranties as to the accuracy of the property listing data and information, or as to the accuracy of any of the Images, set forth herein.
Ask me questions while you tour the home.