
Mike Carroll
RE/MAX Best
(631) 526-7551
362 Total Sales
2 in Riverhead
$352K - $400K Price Range
Estimated Value: $738,190
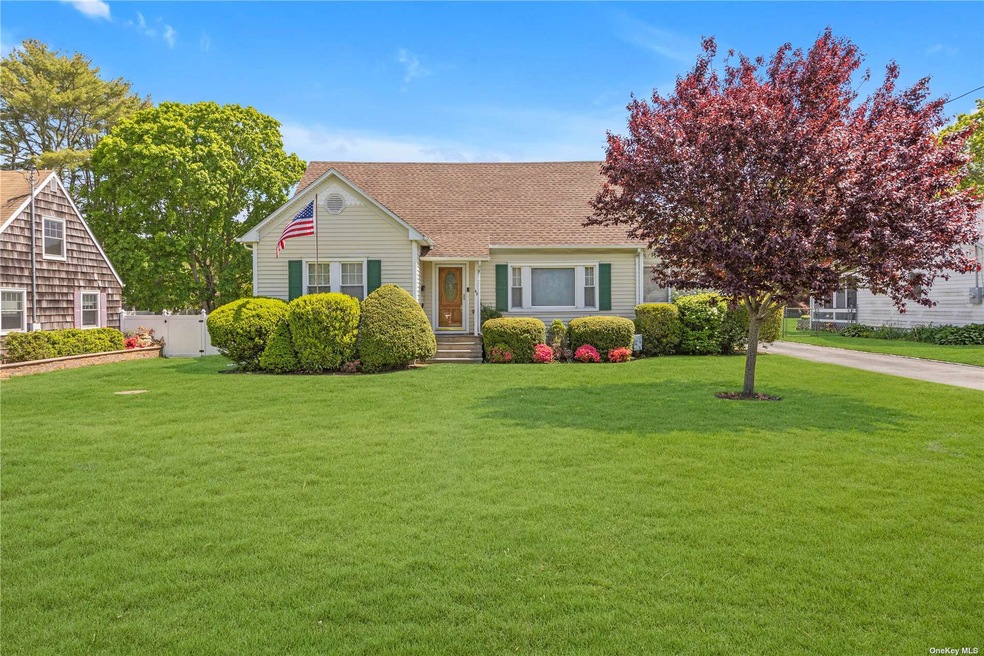
Welcome to this beautifully maintained Cape home that is just under 2,000 sq. ft. The home features 4 bedrooms - 2 on each floor; 2 full baths- one on each floor; living room with entrance to enclosed porch; spacious EIK with silestone counters, new dishwasher and additional dining area. Hardwood floors on first floor including under LR carpet and cast iron baseboard heating to keep the house warm in the winter. Basement has ISE/OSE, is partially finished with a bar & game room on one side and utilities, W&D and work area on the other. Outside features include a fully fenced backyard, oversized 2 car detached garage with a shed attached at the back; cement patio; a dog pen; clothes line and a standalone shed for even more storage if you need it. This house has it all. Also close to all the North Fork has to offer.
Last Agent to Sell the Property
Douglas Elliman Real Estate Brokerage Phone: 631-298-8000 License #30EL1060783 Listed on: 05/28/2024
Co-Listed By
Douglas Elliman Real Estate Brokerage Phone: 631-298-8000 License #30PA0873955
Mike Carroll
RE/MAX Best
(631) 526-7551
362 Total Sales
2 in Riverhead
$352K - $400K Price Range
Nicholas Accardi
Hartford Homes & Estates of LI
(631) 869-7072
51 Total Sales
1 in Riverhead
$625,000 Price
Deborah Delardi
Signature Premier Properties
(914) 368-6960
67 Total Sales
1 in Riverhead
$92,000 Price
Michael Ragosta
Coldwell Banker M&D Good Life
(631) 778-7994
46 Total Sales
1 in Riverhead
$780,000 Price
Angelica Cocha Barros
EXP Realty
(631) 320-5064
147 Total Sales
22 in Riverhead
$115K - $850K Price Range
Karen Schwarz
Coldwell Banker American Homes
(631) 405-4478
7 Total Sales
1 in Riverhead
$843,000 Price
We collect this data history from publicly available records. To have your information removed, we recommend requesting removal directly through your county’s website.
| Date | Event | Price | List to Sale | Price per Sq Ft |
|---|---|---|---|---|
| 08/15/2024 08/15/24 | Sold | $650,000 | +3.3% | $333 / Sq Ft |
| 06/13/2024 06/13/24 | Pending | -- | -- | -- |
| 05/28/2024 05/28/24 | For Sale | $629,000 | -- | $322 / Sq Ft |
We collect this data history from publicly available records. To have your information removed, we recommend requesting removal directly through your county’s website.
| Year | Tax Paid | Tax Assessment Tax Assessment Total Assessment is a certain percentage of the fair market value that is determined by local assessors to be the total taxable value of land and additions on the property. | Land | Improvement |
|---|---|---|---|---|
| 2025 | $8,087 | $42,200 | $9,000 | $33,200 |
| 2024 | $8,087 | $42,200 | $9,000 | $33,200 |
| 2023 | $8,087 | $42,200 | $9,000 | $33,200 |
| 2022 | $6,839 | $42,200 | $9,000 | $33,200 |
| 2021 | $6,839 | $42,200 | $9,000 | $33,200 |
| 2020 | $7,392 | $42,200 | $9,000 | $33,200 |
| 2019 | $7,392 | $0 | $0 | $0 |
| 2018 | -- | $42,200 | $9,000 | $33,200 |
| 2017 | $7,156 | $42,200 | $9,000 | $33,200 |
| 2016 | $6,904 | $42,200 | $9,000 | $33,200 |
| 2015 | -- | $42,200 | $9,000 | $33,200 |
| 2014 | -- | $42,200 | $9,000 | $33,200 |
M
Seller's Agent in 2024
Mary Ellen Ellwood
Douglas Elliman Real Estate
(631) 806-7516
19 Total Sales
R
Seller Co-Listing Agent in 2024
Robert B Pace
Douglas Elliman Real Estate
(631) 298-6167
8 Total Sales
Buyer's Agent in 2024
Angelica Cocha Barros
EXP Realty
(631) 512-9810
147 Total Sales
Source: OneKey® MLS
MLS Number: KEY3551941
APN: 0600-111-00-02-00-009-000
Disclaimer: Certain information contained herein is derived from information provided by parties other than Homes.com. All information provided is deemed reliable, but is not guaranteed to be accurate and should be independently verified.
The data relating to real estate for sale or lease on this web site comes in part from OneKey® MLS. Real estate listings held by brokerage firms other than Ten-X are marked with the OneKey® MLS logo or an abbreviated logo and detailed information about them includes the name of the listing broker.
Based on information submitted to the MLS GRID. All data is obtained from various sources and may not have been verified by broker or MLS GRID. Supplied Open House Information is subject to change without notice. All information should be independently reviewed and verified for accuracy. Properties may or may not be listed by the office/agent presenting the information. Some IDX listings have been excluded from this website. IDX information is provided exclusively for personal, non-commercial use, and may not be used for any purpose other than to identify prospective properties consumers may be interested in purchasing.
Information is deemed reliable but not guaranteed.
Copyright 2026 OneKey® MLS. All rights reserved.
Based on information submitted to the MLS GRID
Listings courtesy of OneKey® MLS as distributed by MLS GRID
Ask me questions while you tour the home.