
Simonne Corriveau
KW Legacy Partners
(860) 855-3309
130 Total Sales
1 in Canton
$448,000 Price
Estimated Value: $1,000,984
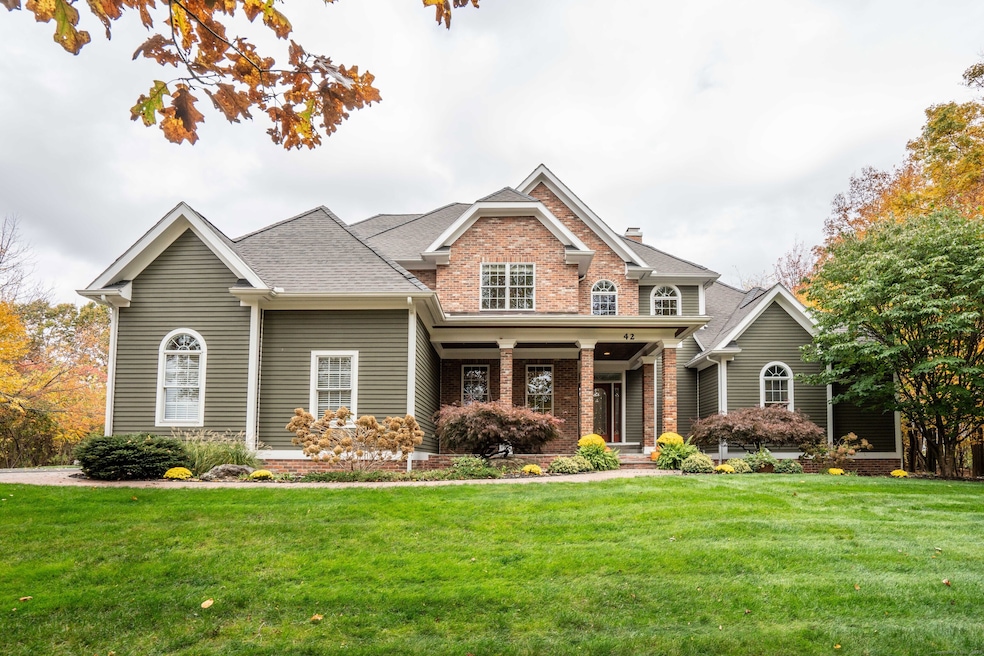
From the moment you enter, you'll be enchanted by the warmth and sophistication of this pristine, designed home. Ideally positioned on two scenic acres in the sought-after Hoffman Farms Subdivision, this property features distant vistas, a level lawn, and a perfect setting for sunlit days and intimate evenings by the fire. Beautiful hardwood floors grace the main level, accentuated by a striking entry that leads into a spacious, eat-in chef's kitchen. This culinary hub showcases rich cherry cabinetry, premium granite countertops, and ample storage. The welcoming family room, with its fireplace, offers an ideal space for relaxation. An elegant dining area is perfect for hosting. An expansive deck provides an excellent spot to enjoy tranquil natural views. A three-season room overlooks the meticulously landscaped and natural surroundings. The home offers two luxurious primary bedroom suites. The main primary suite serves as a private retreat, complete with a custom California walk-in closet and a spa-inspired bathroom featuring a freestanding soaking tub, granite vanity, and walk-in shower. Upstairs, three additional bedrooms ensure maximum comfort, each with plush carpeting, walk-in closets, and private full baths. The walk-out lower level is designed for sophisticated entertaining, with a Chicago-style bar, dedicated game area, recreation room, and exercise space. Additional features include an oversized three-car garage and stunning sunset views from the patio.
Last Agent to Sell the Property
William Raveis Real Estate Brokerage Phone: (860) 986-9297 License #RES.0799570 Listed on: 11/18/2025
Simonne Corriveau
KW Legacy Partners
(860) 855-3309
130 Total Sales
1 in Canton
$448,000 Price
Michael Marsden
Compass Connecticut, LLC
(959) 500-5164
85 Total Sales
1 in Canton
$925,000 Price
Jacek Mikolajczyk
Berkshire Hathaway NE Prop.
(860) 781-9643
263 Total Sales
2 in Canton
$215K - $806K Price Range
Erin Giguiere
Regall Realty, LLC
(860) 500-1294
41 Total Sales
6 in Canton
$332K - $575K Price Range
Barbara Myslinski-Krucko
William Raveis Real Estate
(959) 245-5482
83 Total Sales
2 in Canton
$390K - $580K Price Range
Karen Mendes
Berkshire Hathaway NE Prop.
(959) 245-9021
216 Total Sales
7 in Canton
$315K - $900K Price Range
We collect this data history from publicly available records. To have your information removed, we recommend requesting removal directly through your county’s website.
| Date | Event | Price | List to Sale | Price per Sq Ft | Prior Sale |
|---|---|---|---|---|---|
| 01/05/2026 01/05/26 | Sold | $955,000 | +6.1% | $190 / Sq Ft | |
| 11/25/2025 11/25/25 | Pending | -- | -- | -- | |
| 11/21/2025 11/21/25 | For Sale | $899,900 | +52.5% | $179 / Sq Ft | |
| 02/29/2012 02/29/12 | Sold | $590,000 | +0.2% | $173 / Sq Ft | View Prior Sale |
| 12/13/2011 12/13/11 | Pending | -- | -- | -- | |
| 12/11/2011 12/11/11 | For Sale | $589,000 | -- | $172 / Sq Ft |
We collect this data history from publicly available records. To have your information removed, we recommend requesting removal directly through your county’s website.
| Year | Tax Paid | Tax Assessment Tax Assessment Total Assessment is a certain percentage of the fair market value that is determined by local assessors to be the total taxable value of land and additions on the property. | Land | Improvement |
|---|---|---|---|---|
| 2025 | $19,536 | $583,170 | $141,680 | $441,490 |
| 2024 | $19,915 | $583,170 | $141,680 | $441,490 |
| 2023 | $14,281 | $403,750 | $119,000 | $284,750 |
| 2022 | $13,602 | $403,750 | $119,000 | $284,750 |
| 2021 | $13,413 | $403,750 | $119,000 | $284,750 |
| 2020 | $13,158 | $403,750 | $119,000 | $284,750 |
| 2019 | $13,008 | $406,120 | $119,000 | $287,120 |
| 2018 | $13,569 | $442,000 | $122,500 | $319,500 |
| 2017 | $13,477 | $442,000 | $122,500 | $319,500 |
| 2016 | $13,154 | $442,000 | $122,500 | $319,500 |
| 2015 | $12,902 | $442,000 | $122,500 | $319,500 |
| 2014 | $12,624 | $442,000 | $122,500 | $319,500 |
Seller's Agent in 2026
Erica Walker
William Raveis Real Estate
(860) 986-9297
79 Total Sales
Buyer's Agent in 2026
Joanna Lutrzykowski
William Raveis Real Estate
(860) 597-8480
31 Total Sales
Seller's Agent in 2012
Lisa Sweeney
William Raveis Real Estate
(860) 558-7606
125 Total Sales
Buyer's Agent in 2012
Mark Graf
Berkshire Hathaway Home Services
(860) 983-4823
61 Total Sales
Source: SmartMLS
MLS Number: 24140700
APN: CANT-000023-000278-000042
Disclaimer: Certain information contained herein is derived from information provided by parties other than Homes.com. All information provided is deemed reliable, but is not guaranteed to be accurate and should be independently verified.
IDX information is provided exclusively for personal, non-commercial use, and may not be used for any purpose other than to identify prospective properties consumers may be interested in purchasing. Information is deemed reliable but not guaranteed.
Ask me questions while you tour the home.